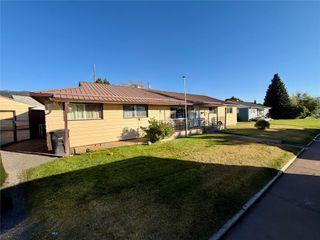
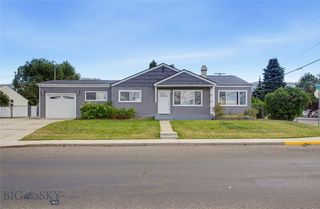
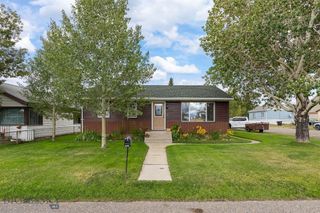
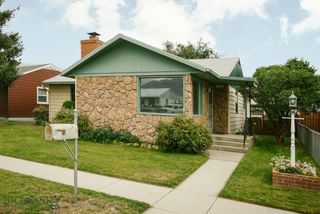
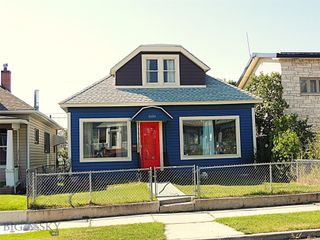
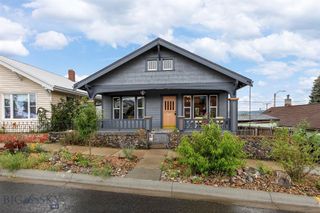
1926 George Street, Butte, MT 59701
- 4 beds |
- 1 bath |
- 1,782 sqft
 Single-Family Home
  Built in 1910
  6,621sqft lot
 2 car garage
  $182/sqft
  Listed 11 days ago
Property Description
This updated, move-in-ready 4-bedroom, 1-bath home offers single-level living on a fully fenced corner lot with a detached 2-car garage and off-street parking. Inside, the home features an updated kitchen with stainless steel appliances, ample cabinet and counter space, generous pantry storage, updated flooring, and neutral finishes throughout. Three bedrooms are located together on one side of the home, providing the option to keep the existing layout or potentially combine rooms to create a larger primary suite with a spacious walk-in closet and an additional bathroom, subject to buyer plans and applicable requirements. The property offers plenty of storage, including an unfinished basement with exterior access and a loft above the detached garage. The garage loft is currently used for storage but offers additional space for a hobby room, recreation area, or other use. Outside, the mature landscaping includes lilac trees, a fire pit area, and a separate privacy-fenced and gated section of the yard that could be used as an enclosed pet area, private outdoor space, or future hot tub area with a connection located nearby. A security system with solar-powered cameras, key fobs, and window and door sensors is also included. Clarks Park is less than a block away, and Harrison Avenue is within walking distance, providing convenient access to restaurants, shopping, local parades, and community events. Call today to schedule a showing!
- Listing Status:
- Active
- Data Last Updated:
- October 4, 2026 at 11:18PM
- Listing Office:
- Berkshire Hathaway - Butte : (406) 299-3980
- Listing Agent:
- Britney Schilling : (406) 490-6968
- MLS ID:
- 415082
- General: Landscaping
- Style: Ranch
- Other Structures: Porch
- Parking: DetachedGarage
- Roofing: Shingle
- Windows: Window Coverings
- General: 1
- Road/Access: Paved
- HOA Amenities: ParkSidewalks
- Originating MLS: SWMT_BSC
- County: Silver Bow
- Zoning: LENNOX ADDS19T03 NR07 WBLOCK 4N2 OF 31ALL OF 320000708600
- View: Mountain(s)View
- Fencing: Chain LinkPerimeter
- Utilities: Sewer AvailableWater Available
- Water: Public
- Sewer: Public Sewer
- Source: SWMT_BSC
- Ownership: Full
This listing courtesy of Britney Schilling , Berkshire Hathaway - Butte
Monthly Payment
- Principal & Interest $
- Property Taxes $
- Home Insurance $
- VA Funding Fee $