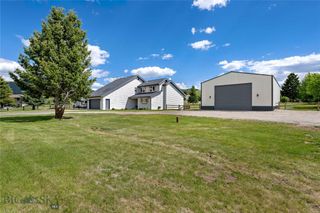
240 Roosevelt Drive, Butte, MT 59701
- 4 beds |
- 2 baths |
- 2,750 sqft
 Single-Family Home
  Built in 1978
  8.28acre lot
 4 car garage
  $245/sqft
  Listed 3 months ago
Property Description
Motivated Seller - Situated on 8.28 acres of scenic Montana countryside, this exceptional property at 240 Roosevelt Drive offers the perfect blend of space, comfort, and functionality. With breathtaking views of the surrounding mountains and valley, this home is ideal for those seeking privacy, room to roam, and a true Big Sky lifestyle. The spacious residence features 4 bedrooms and 2 bathrooms, including three bedrooms and a full bath on the main level. An updated kitchen serves as the heart of the home, offering modern touches while maintaining a warm, inviting feel. Step outside onto the expansive wrap-around deck and take in the stunning panoramic views—perfect for relaxing or entertaining. The full daylight basement provides additional living space, complete with a fourth bedroom, second bathroom, and a cozy pellet stove insert and large family room, plus a bonus room that would be a perfect craft room or office. Designed with both convenience and versatility in mind, the property includes an attached double-car garage, a detached single-car garage, and an additional shop/garage—ideal for storage, hobbies, or workspace. The acreage is thoughtfully set up with separate fenced paddocks, making it well-suited for horses or other animals. A backup generator adds peace of mind, ensuring comfort and reliability year-round. Whether you're looking for a hobby farm, a peaceful retreat, or a property with room to grow, this one-of-a-kind offering delivers it all.
- Listing Status:
- Active
- Data Last Updated:
- July 6, 2026 at 3:15AM
- Listing Office:
- Fort and Home Realty : 406-490-6146
- Listing Agent:
- Jennifer Plute : (406) 490-6146
- MLS ID:
- 409950
- General: Shed(s)
- Other Structures: Shed(s)PorchDeck
- Parking: AttachedDetachedGarage
- Roofing: Metal
- General: Wood Siding1
- Originating MLS: SWMT_BSC
- County: Silver Bow
- Zoning: S09T01 NR07 WPOR W2NW4TR A PARCEL #2 and S09T01 NR07 WPOR NW4NW40001271100
- Fencing: Cross FencedLog FenceSplit Rail
- Utilities: Electricity ConnectedSeptic AvailableWater Available
- Water: Well
- Sewer: Septic Tank
- Source: SWMT_BSC
This listing courtesy of Jennifer Plute , Fort and Home Realty
Monthly Payment
- Principal & Interest $
- Property Taxes $
- Home Insurance $
- VA Funding Fee $