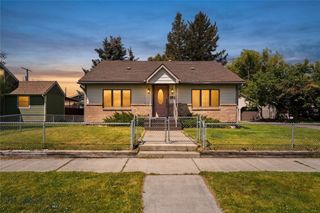
926 W Woolman Street, Butte, MT 59701
- 4 beds |
- 2 baths |
- 3,058 sqft
 Single-Family Home
  Built in 1917
  3,006sqft lot
 1 car garage
  $127/sqft
  Listed 1 month ago
Property Description
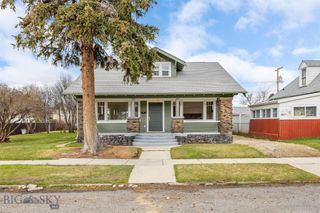
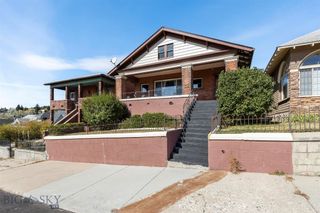
Step into the timeless beauty of this stunning 1917 Craftsman, where classic character meets thoughtful modern updates. The charm of the original home has been beautifully preserved, while stylish improvements make it comfortable and inviting for today’s lifestyle. Cozy up on crisp fall and winter evenings beside the natural gas fireplace, which provides plenty of warmth and creates the perfect gathering space. The original hardwood floors have been beautifully refinished and look fresh and new, adding warmth and elegance throughout the home. True to its Craftsman roots, the home features an abundance of charming built-ins that provide both character and practical storage. One of the standout features is the brand-new, architect-designed kitchen, thoughtfully created with the modern chef in mind. Gorgeous cabinetry, beautiful countertops, and a spacious breakfast bar make this kitchen as functional as it is impressive. Both bathrooms have been tastefully refreshed, offering a fresh, bright, and inviting feel. Upstairs, an additional family room provides flexible space for a game room, media room, home office, or a cozy retreat. With its exceptional blend of historic character, modern updates, and inviting living spaces, this special Craftsman offers the best of both worlds—a home full of personality and charm, thoughtfully updated for modern living.
- Listing Status:
- Active
- Data Last Updated:
- October 4, 2026 at 11:18PM
- Listing Office:
- RE/MAX Premier : (406) 299-3500
- Listing Agent:
- Denise Kelly : (406) 498-0344
- MLS ID:
- 414626
- General: GardenLandscaping
- Style: Craftsman
- Other Structures: PorchDeckPatioCovered
- Parking: DetachedGarage
- Roofing: AsphaltShingle
- General: Shingle SidingShake SidingWood Siding2
- Originating MLS: SWMT_BSC
- County: Silver Bow
- Zoning: VOLUNTEER ADD NO 1S14T03 NR08 WBLOCK 7LOT 7ACRES 0.068870000002500
- Fencing: Perimeter
- Utilities: Cable AvailableElectricity AvailableNatural Gas AvailableSewer AvailableWater Available
- Water: Public
- Sewer: Public Sewer
- Source: SWMT_BSC
- Ownership: Full
This listing courtesy of Denise Kelly , RE/MAX Premier
Monthly Payment
- Principal & Interest $
- Property Taxes $
- Home Insurance $
- VA Funding Fee $

 New - 2 days ago