119 W Maryland Lane, Laurel, MT 59044
- 4 beds |
- 2 baths |
- 2,492 sqft
 Single-Family Home
 Built in 1953
 8,398sqft lot
 2 car garage
 $144/sqft
 Listed 9 days ago
Property Description
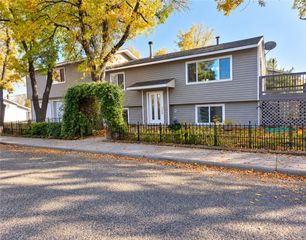
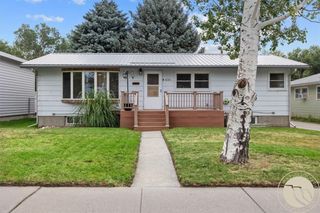
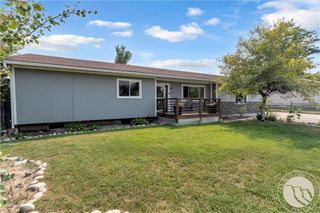
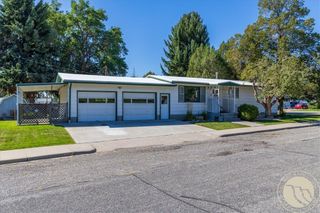
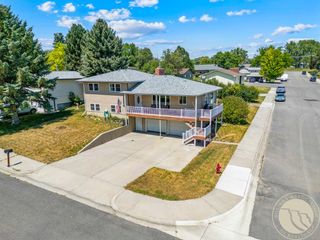
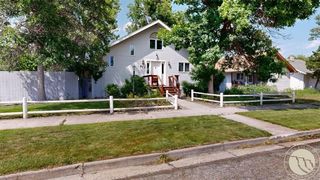
A brand-new kitchen, an oversized two-car garage, and a corner lot just down the road from Thomson Park and its big fireworks show. 119 W Maryland Lane is a 1952 ranch in West Laurel with 2,492 square feet, four bedrooms, and two baths, listed at $360,000. Start in the kitchen. It's new, and it sets the tone for the main level, which also has an updated bathroom. Head downstairs and you'll find new basement flooring and a tiled shower in the second bath. That lower level is a blank canvas: a media room, a home office, a workout space, a hobby area, or guest quarters. With five bedrooms (two rooms downstairs are non egress) & 2,492 square feet, there's room to arrange things the way you want. The garage is the surprise. It's oversized, so two vehicles fit with space left over for a workbench, tools, bikes, & seasonal gear. Pull in, close the door, and you can still move around. Outside, the 8,400 square foot corner lot has extra room for a garden, a patio, or a fire pit. Inside, gas forced air and central AC keep things comfortable year round. Schools and a park are close by. Thomson Park is just down the road, home to one of the state's largest fireworks shows. It's a 1953 ranch with the big updates already done, at a price that leaves room in the budget to do the fun things that make it your own.
- Listing Status:
- Active
- Date Added:
- November 9, 2026
- Data Last Updated:
- November 19, 2026 at 5:26AM
- Listing Office:
- Real Estate Hub LLLP : (406) 206-4886
- Listing Agent:
- Carly MacNaughton : (406) 694-3953
- Contact:
- (406) 694-3953
- MLS ID:
- 362718
- General: Awning(s)Irrigation SprinklersWorkshopWorkshop
- Style: Ranch
- Other Structures: Workshop
- Parking: DetachedOversizedAdditional Parking
- Roofing: AsphaltShingle
- General: 1
- HOA Amenities: 0.0
- Originating MLS: BMT_BMT
- County: Yellowstone
- Zoning: FIRST AVE SUBDS09T02 SR24 EBLOCK 3Lot 34 - 35B00248
- Fencing: None
- Water: Public
- Sewer: Public Sewer
- Source: BMT_BMT
This listing courtesy of Carly MacNaughton , Real Estate Hub LLLP
Monthly Payment
- Principal & Interest $
- Property Taxes $
- Home Insurance $
- VA Funding Fee $