1540 W 9th Street, Laurel, MT 59044
- 3 beds |
- 2 baths |
- 1,844 sqft
 Single-Family Home
  Built in 1975
  4.8acre lot
 4 car garage
  $303/sqft
  Listed 23 days ago
Property Description
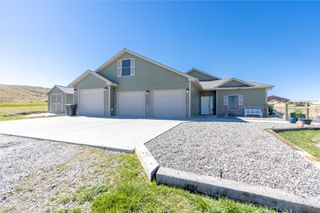
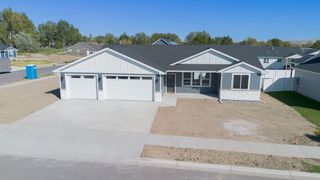
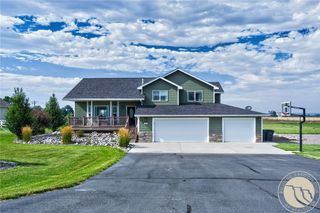
HORSE PROPERTY CLOSE TO LAUREL! Welcome to this well-maintained, move-in-ready 3-bedroom, 2-bathroom home situated on 4.8 acres in a peaceful country setting just minutes from the amenities of Laurel. The property offers room to enjoy the outdoors, entertain, garden and bring your animals home. The main level features a comfortable living room, dining area and a bright sunroom just off the dining room making an ideal spot to enjoy your morning coffee or take in the views. The lower level offers a spacious family room, laundry area and additional bathroom, providing plenty of room for family, guests or hobbies. Outside, enjoy the patio and fire pit area while the fully fenced, irrigated pasture provides space for your animals, with ditch water rights included. There is also a great spot for a garden. The shop adds even more versatility and is ideal for additional vehicles, equipment, a workshop or RV storage. A rare combination of acreage, usable pasture, outbuildings and convenience to town. Come enjoy the space and lifestyle this Laurel-area property has to offer!
- Listing Status:
- Active
- Date Added:
- September 11, 2026
- Data Last Updated:
- October 5, 2026 at 1:20AM
- Listing Office:
- Meridian Real Estate LLC : (406) 671-6955
- Listing Agent:
- Penny Presby : 406-855-5725
- Contact:
- 406-855-5725
- MLS ID:
- 361801
- General: FenceSprinkler/IrrigationPatioRV/Boat StorageShed(s)Workshop
- Style: Split-FoyerTri-Level
- Other Structures: RV/Boat StorageShed(s)WorkshopPatio
- Parking: AttachedWorkshop in GarageAdditional ParkingRV Access/Parking
- Roofing: Asphalt
- General: Steel3
- HOA Amenities: 0.0
- Originating MLS: BMT_BMT
- County: Yellowstone
- Zoning: S08T02 SR24 EC.O.S. 1262PARCEL 5 BLK 2S2N2D02579
- Fencing: Fenced
- Water: Well
- Sewer: Private SewerSeptic Tank
- Source: BMT_BMT
This listing courtesy of Penny Presby , Meridian Real Estate LLC
Monthly Payment
- Principal & Interest $
- Property Taxes $
- Home Insurance $
- VA Funding Fee $