1545 Green Bluff Avenue, Laurel, MT 59044
- 5 beds |
- 3 baths |
- 3,536 sqft
 Single-Family Home
 Built in 2012
 1.22acre lot
 5 car garage
 $240/sqft
 Listed 2 months ago
Property Description
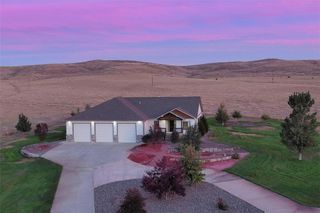
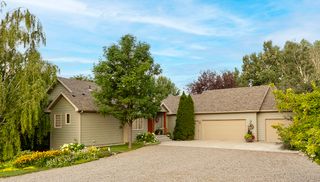
This gorgeous ranch styled custom built home is a showstopper. Situated on 1.2 lush acres in the quiet sanctuary of Northhill Estates, you will love the richness and timelessness of irresistible curb appeal, hardwood floors, exposed wood beams, solid wood trim and doors, and granite counter tops. Sliding glass doors from both the dining and master rooms access a large covered deck where you can breath in fresh air and enjoy sweeping views. The primary suite includes a spa-like bathroom, walk in closet and enough space for a second closet to be added. The walkout lower level has a spacious family room with wet bar, two large bedrooms with walk in closets, bathroom and a bonus space for art projects, wine tasting, reloading or whatever your pleasure. In addition to a triple garage is a separate 24x26 shop and plenty of land available for an additional future shop.
- Listing Status:
- Active
- Date Added:
- September 3, 2026
- Data Last Updated:
- November 19, 2026 at 7:30AM
- Listing Office:
- Meridian Real Estate LLC : (406) 671-6955
- Listing Agent:
- Dana Ventling : 406-591-1885
- Contact:
- 406-591-1885
- MLS ID:
- 361657
- General: DeckIrrigation SprinklersWorkshopWorkshop
- Style: Ranch
- Other Structures: WorkshopFront PorchDeckPatio
- Parking: AttachedWorkshop in GarageAdditional Parking
- Roofing: AsphaltShingle
- Windows: Window Treatments
- General: MasoniteStone1
- HOA Amenities: 0.0
- Originating MLS: BMT_BMT
- County: Yellowstone
- Zoning: NORTHHILL ESTATES SUBD 3RDFILINGS03T02 SR24 EBLOCK 2Lot 3C14889
- View: View
- Fencing: None
- Water: Well
- Sewer: Septic Tank
- Source: BMT_BMT
This listing courtesy of Dana Ventling , Meridian Real Estate LLC
Monthly Payment
- Principal & Interest $
- Property Taxes $
- Home Insurance $
- VA Funding Fee $