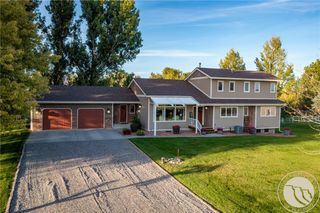
2913 Brookway Drive, Laurel, MT 59044
- 5 beds |
- 4 baths |
- 4,400 sqft
 Single-Family Home
  Built in 2020
  1acre lot
 4 car garage
  $263/sqft
  Listed 1 month ago
Property Description
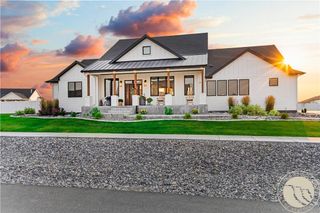
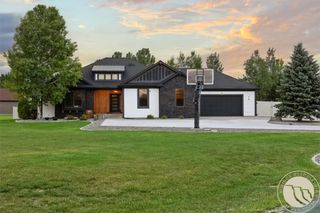
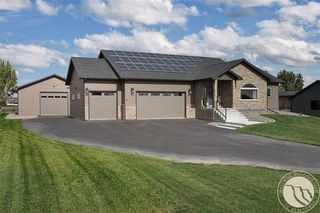
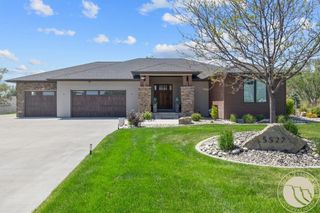
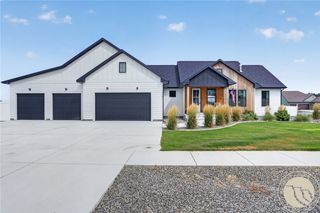
This 5 bed/4 bath custom home combines thoughtful design, quality finishes, and ample garage and shop space. The main level is highlighted by 11' ceilings. The kitchen features a large island & dedicated pantry. The primary suite opens to the back deck and a bathroom with curb-less tiled shower, soaking tub, and closet access to the laundry room. Finished basement has 9' ceilings with abundant natural light. Radiant heat throughout provides cozy warmth in winter. Heated 4-car garage and a 32' x 38' shop with a partially finished apartment area & a full bathroom. Fenced backyard and covered deck provide outdoor living space, and the 1 acre lot offers dedicated parking for RVs, boats, trailers, and additional vehicles. 3D tour https://www.zillow.com/view-imx/7a9d6fbe-5a0e-4123-9020-aa4e1e72799a?setAttribution=mls&wl=true&initialViewType=pano&utm_source=dashboard
- Listing Status:
- Active
- Date Added:
- July 10, 2026
- Data Last Updated:
- August 20, 2026 at 1:20PM
- Listing Office:
- Keller Williams Yellowstone Pr : 406-655-0005
- Listing Agent:
- Heidi Benson : 406-794-8890
- Contact:
- 406-794-8890
- MLS ID:
- 360573
- General: DeckFenceSprinkler/IrrigationPatioSound SystemWorkshop
- Style: Ranch
- Other Structures: WorkshopFront PorchDeckPatioCovered
- Parking: AttachedOversizedAdditional ParkingGarage Door Opener
- Roofing: AsphaltShingle
- Windows: Window Treatments
- General: HardiPlank Type1
- HOA Amenities: 0.0
- Originating MLS: BMT_BMT
- County: Yellowstone
- Zoning: BROOKWOOD SUBS02T02 SR24 EBLOCK 2Lot 4ACRES 1(08)C16063
- Fencing: Fenced
- Water: PrivateWell
- Sewer: Private SewerSeptic Tank
- Source: BMT_BMT
This listing courtesy of Heidi Benson , Keller Williams Yellowstone Pr
Monthly Payment
- Principal & Interest $
- Property Taxes $
- Home Insurance $
- VA Funding Fee $

 New - 2 days ago