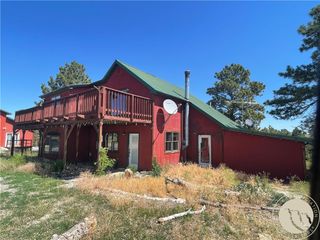
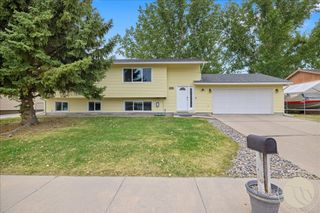
900 Timber Wolf Trail, Laurel, MT 59044
- 4 beds |
- 3 baths |
- 2,404 sqft
 Single-Family Home
  Built in 2004
  1acre lot
 2 car garage
  $198/sqft
  Listed 5 days ago
Property Description
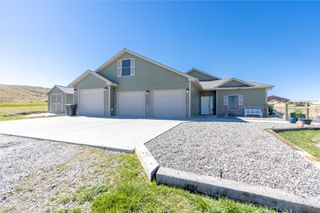
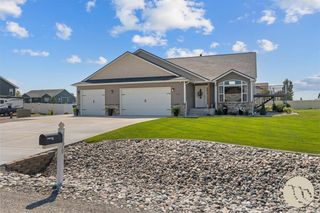
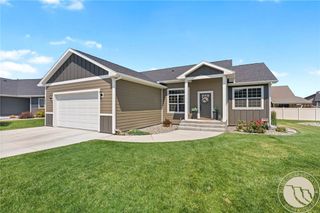
Welcome to your Montana sanctuary! Situated on a 1-acre lot with sweeping views, this light-filled home delivers space, functionality, and rural charm. Complete with low-maintenance rock landscaping, an inviting entry, and a massive detached shop, there is room for all your vehicles, projects, and gear. Step inside to the main living area, bright, vaulted open layout framed by large windows. The spacious kitchen and dining areas flow into the living space, complemented by 3 upper bedrooms with new carpet and 2 full baths. The lower level features a walk-out family room with slider access to a private deck overlooking rolling hills. A freshly updated bath adds convenience, while the adjacent laundry room offers direct garage access. The basement offers ideal flex space—perfect for a home office—plus an additional spacious bedroom or bonus room with daylight windows. Enjoy outdoor living with beautiful front landscaping, a spacious deck, and scenic tranquility just minutes from Laurel amenities.
- Listing Status:
- Active
- Date Added:
- September 28, 2026
- Data Last Updated:
- October 5, 2026 at 12:19AM
- Listing Office:
- Parker & Co. : 406-651-4644
- Listing Agent:
- Deb Parker : 406-591-4610
- Contact:
- 406-591-4610
- MLS ID:
- 362132
- General: DeckStorageWorkshop
- Style: Tri-Level
- Other Structures: WorkshopDeckPatio
- Parking: AttachedAdditional ParkingGarage Door OpenerRV Access/Parking
- Roofing: Asphalt
- Windows: Window Treatments
- General: Masonite3
- HOA Amenities: 0.0
- Originating MLS: BMT_BMT
- County: Yellowstone
- Zoning: Beartooth Point Estates Sub 1stS05T02 SR24EBlk 4Lot 1B03138
- View: View
- Fencing: None
- Water: Cistern
- Sewer: Septic Tank
- Source: BMT_BMT
This listing courtesy of Deb Parker , Parker & Co.
Monthly Payment
- Principal & Interest $
- Property Taxes $
- Home Insurance $
- VA Funding Fee $