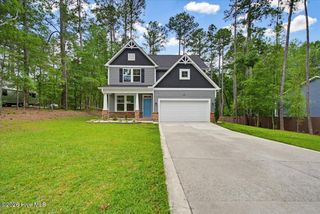
1000 Magnolia Drive, Aberdeen, NC 28315
- 4 beds |
- 3 baths |
- 2,113 sqft
 Single-Family Home
  Built in 2003
  0.35acre lot
 —— car garage
  $1/sqft
  Listed 28 days ago
Property Description
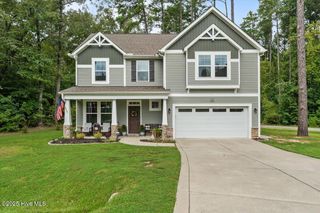
Welcome home to 1000 Magnolia Drive in the sought-after Glen Laurel neighborhood! This 4-bedroom, 2.5-bathroom floor plan offers over 2,100 square feet of living space, including a main-floor primary suite and a dedicated home office. The open main level boasts hardwood floors, cathedral ceilings in the light-filled living room with a fireplace, and a formal dining room featuring tray ceilings. The kitchen is highlighted by granite countertops, stainless steel appliances, and freshly refaced and painted cabinetry--a refreshing update that extends across all bathrooms in the house. The main-level primary bedroom provides a quiet retreat, while the upper level hosts three additional spacious bedrooms, a full bath, and a flexible home office space. Outside, the fully fenced backyard features an expansive two-tiered deck, ideal for relaxing, grilling, and outdoor entertaining. Complete with an attached 2-car garage and a prime location convenient to downtown Aberdeen, Southern Pines, local shopping, and military bases. Welcome home to 1000 Magnolia Drive in the sought-after Glen Laurel neighborhood! This 4-bedroom, 2.5-bathroom floor plan offers over 2,100 square feet of living space, including a main-floor primary suite and a dedicated home office. The open main level boasts hardwood floors, cathedral ceilings in the light-filled living room with a fireplace, and a formal dining room featuring tray ceilings. The kitchen is highlighted by granite countertops, stainless steel appliances, and freshly refaced and painted cabinetry--a refreshing update that extends across all bathrooms in the house. The main-level primary bedroom provides a quiet retreat, while the upper level hosts three additional spacious bedrooms, a full bath, and a flexible home office space. Outside, the fully fenced backyard features an expansive two-tiered deck, ideal for relaxing, grilling, and outdoor entertaining. Complete with an attached 2-car garage and a prime location convenient to downtown Aberdeen, Southern Pines, local shopping, and military bases.
- Listing Status:
- Active
- Date Added:
- August 25, 2026
- Data Last Updated:
- September 22, 2026 at 6:17AM
- Listing Office:
- Home Selling Services : 910-695-0395
- MLS ID:
- 100598698

- Other Structures: PorchDeck
- Parking: ConcretePavedParking spaces: 2
- General: BrickFiber CementWood FrameTwo
- Road/Access: MaintainedPavedSee Remarks
- HOA Amenities: SidewalksNone
- Originating MLS: Hive MLS
- School District: Moore County Schools
- County: Moore
- Zoning: 20030387
- View: See Remarks
- Fencing: Back YardVinylFenced
- Utilities: Sewer ConnectedWater Connected
- Water: Public
- Sewer: Municipal SewerCity/Town
- Source: Hive MLS
This listing courtesy of Home Selling Services
Monthly Payment
- Principal & Interest $
- Property Taxes $
- Home Insurance $
- VA Funding Fee $

 New - 1 day ago