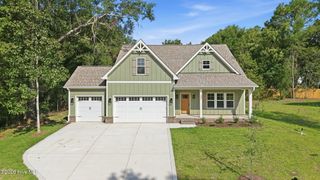
1105 Whitney Drive, Aberdeen, NC 28315
- 4 beds |
- 3 baths |
- 2,475 sqft
 Single-Family Home
  Built in 2015
  0.68acre lot
 2 car garage
  $172/sqft
  Listed 11 days ago
Property Description
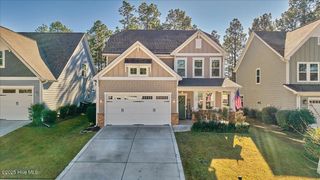
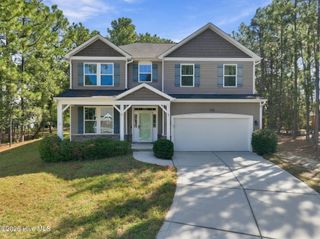
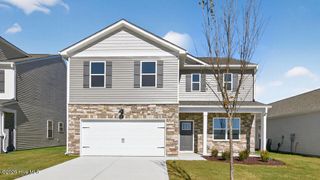
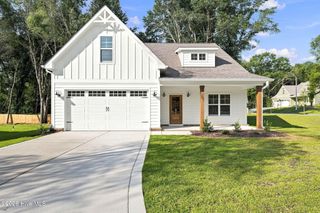
2.875% ASSUMABLE VA LOAN + NO HOA! This move-in-ready Aberdeen home offers 4 bedrooms, 2.5 baths, and 2,475 sq. ft. on a spacious .68-acre corner lot with a fully fenced backyard and mature trees. Inside, enjoy 9-foot ceilings, arched entryways, and real hardwood floors throughout the main level. The floor plan includes a dedicated office/den, formal dining room with coffered ceilings, breakfast nook, and spacious living room with a gas fireplace. The kitchen features granite countertops, a large center island, gas range, and stainless steel Frigidaire Gallery appliances. Upstairs, the oversized primary suite includes a walk-in shower, soaking tub, double vanity, and large walk-in closet with built-in shelving that connects directly to the laundry room. Outside, enjoy a covered front porch, extended rear porch, fully fenced backyard, and 10x12 storage shed. Conveniently located near Downtown Aberdeen, Pinehurst, Southern Pines, and Fort Bragg. Freshly pressure washed and deep cleaned, with the HVAC recently serviced and cleaned. Move-in ready and waiting for its next owner! *AI used to virtually stage select listing photos..
- Listing Status:
- Active
- Date Added:
- September 10, 2026
- Data Last Updated:
- September 22, 2026 at 3:15AM
- Listing Office:
- Berkshire Hathaway HS Pinehurst Realty Group/PH : 910-295-5504
- MLS ID:
- 100601751

- General: Gas LogShed(s)
- Other Structures: Shed(s)Patio
- Pool: None
- Parking: Garage Faces FrontAttachedGarage Door OpenerPavedParking spaces: 2
- Roofing: Architectural Shingle
- General: Vinyl SidingWood FrameTwoSlab
- Road/Access: City StreetState RoadPavedSee Remarks
- Originating MLS: Hive MLS
- School District: Moore County Schools
- County: Moore
- Zoning: R-20Deed Book/Page: 5609/227 Plat Cabinet 16Slide 403 PIN: 85500089428020140439
- View: See Remarks
- Fencing: Back YardWood
- Utilities: Water Connected
- Water: Public
- Sewer: Septic Tank
- Source: Hive MLS
This listing courtesy of Berkshire Hathaway HS Pinehurst Realty Group/PH
Monthly Payment
- Principal & Interest $
- Property Taxes $
- Home Insurance $
- VA Funding Fee $

 New - 1 day ago