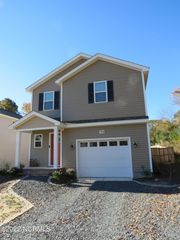
112 Lightwater Drive, Aberdeen, NC 28315
- 3 beds |
- 2 baths |
- 1,470 sqft
 Single-Family Home
 Built in 2012
 10,454sqft lot
 —— car garage
 $1/sqft
 Listed 18 days ago
Property Description
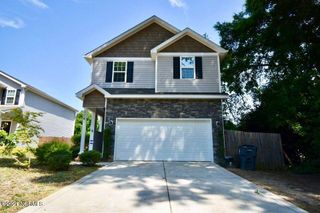
Welcome home to this beautifully maintained 3-bedroom, 2-bathroom home in the sought-after Laurel Commons neighborhood! Featuring an inviting open-concept floor plan, soaring 10-foot ceilings, and beautiful hardwood flooring throughout the main living areas, this home offers the perfect blend of comfort and style. The spacious kitchen features granite countertops, stainless steel appliances, a convenient breakfast bar, and ample pantry storage. Thoughtful details throughout the home include crown molding, oversized baseboards, and generously sized living spaces. The primary suite offers a walk-in closet and private ensuite bathroom, while the additional bedrooms provide comfortable, carpeted spaces. Step outside to enjoy the covered back porch overlooking a fully fenced backyard, perfect for relaxing or entertaining. Additional features include wiring for an ADT security system and a Ring doorbell. Conveniently located with easy access to US-1 and 15/501, this home is just minutes from shopping, dining, grocery stores, coffee shops, fitness centers, and a public dog park. Enjoy an easy commute to Fort Bragg, Camp Mackall, and FirstHealth's Pinehurst campus. Pet Policy: Dogs permitted with owner approval and applicable pet fee. Maximum of two dogs. No cats. Don't miss the opportunity to call this beautiful Laurel Commons property home!
- Listing Status:
- Active
- Date Added:
- October 28, 2026
- Data Last Updated:
- November 13, 2026 at 4:17AM
- Listing Office:
- EPP Rentals : 910-688-7276
- MLS ID:
- 100612981

- General: Storm Doors
- Other Structures: PorchCovered
- Parking: PavedParking spaces: 2
- Windows: Thermal Windows
- General: BlockAluminum SidingBrickBrick VeneerOne
- Road/Access: City StreetPavedSee Remarks
- HOA Amenities: NoneSee Remarks
- Originating MLS: Hive MLS
- School District: Moore County Schools
- County: Moore
- Zoning: 20060290
- View: None
- Fencing: PartialBack Yard
- Utilities: Sewer AvailableWater Available
- Water: Public
- Sewer: Municipal SewerCity/Town
- Source: Hive MLS
This listing courtesy of EPP Rentals
Monthly Payment
- Principal & Interest $
- Property Taxes $
- Home Insurance $
- VA Funding Fee $

 New - 2 days ago