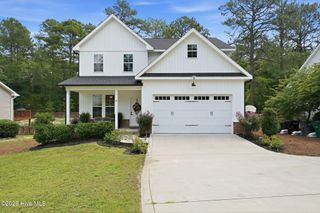
260 Twisted Pine Drive, Aberdeen, NC 28315
- 5 beds |
- 3 baths |
- 2,927 sqft
 Single-Family Home
  Built in 2026
  0.49acre lot
 3 car garage
  $193/sqft
  Listed 1 month ago
Property Description
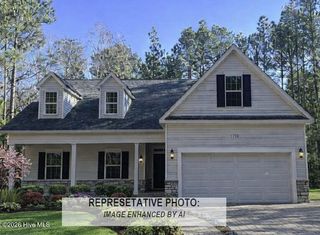
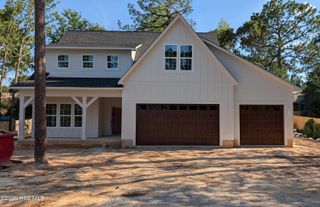
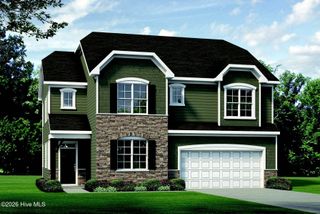
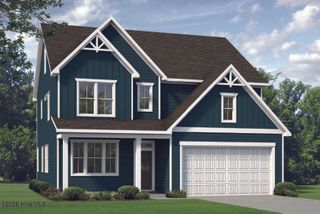
Welcome to 260 Twisted Pine Drive in the highly sought-after Winds Way Farm community in Aberdeen! This thoughtfully designed home offers the perfect blend of comfort, functionality, and modern style. The main level features a spacious owner's suite, providing a private retreat with easy access to the heart of the home. You'll also find a dedicated study, ideal for working from home, and a conveniently located laundry room. The open-concept layout is perfect for both everyday living and entertaining, centered on a stunning gourmet kitchen with double ovens, a gas cooktop, a pantry cabinet, and ample workspace for the home chef. Upstairs, you'll find four additional bedrooms, a full bath, and a versatile loft area that can serve as a second living space, playroom, media room, or home gym. A rare find in today's market, this home also features a spacious 3-car garage, offering ample room for vehicles, storage, hobbies, or a workshop. Beyond the home itself, Winds Way Farm offers an exceptional lifestyle with community amenities including a pool, clubhouse, scenic green spaces, mature trees, and sidewalks throughout the neighborhood. Whether you're enjoying a stroll through the community or gathering with neighbors at the clubhouse, you'll love everything this beautiful neighborhood has to offer. Don't miss your opportunity to own this spacious and well-appointed home in one of Aberdeen's most desirable communities!
- Listing Status:
- Active
- Date Added:
- June 24, 2026
- Data Last Updated:
- August 6, 2026 at 9:15PM
- Listing Office:
- Maison Realty Group : 910-684-8674
- MLS ID:
- 100583967

- General: None
- Other Structures: Front PorchRear PorchCovered
- Pool: None
- Parking: Garage Faces FrontGarage Door OpenerParking spaces: 3
- Roofing: Architectural Shingle
- General: Vinyl SidingWood FrameTwoSlab
- Road/Access: MaintainedCity StreetState RoadSee Remarks
- HOA Amenities: Community PoolTermite BondShort Term Rental840.0Annually
- Originating MLS: Hive MLS
- School District: Moore County Schools
- County: Moore
- Zoning: AberdeenWinds Way Farm Lot 31 PH320240290
- View: See Remarks
- Fencing: None
- Utilities: Cable AvailableWater ConnectedFiber OpticHigh Speed Internet
- Water: Public
- Sewer: Septic Tank
- Source: Hive MLS
This listing courtesy of Maison Realty Group
Monthly Payment
- Principal & Interest $
- Property Taxes $
- Home Insurance $
- VA Funding Fee $

 New - 17 hours ago