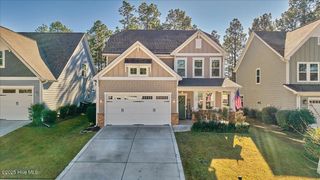
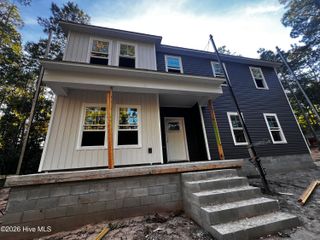
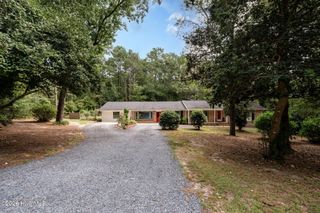
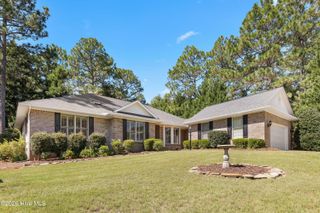
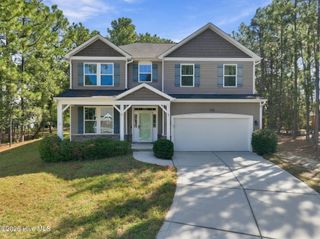
347 Queensferry Lane, Aberdeen, NC 28315
- 4 beds |
- 3 baths |
- 2,736 sqft
 Single-Family Home
  Built in 2026
  10,019sqft lot
 2 car garage
  $177/sqft
  Listed 29 days ago
Property Description
Welcome to Montrose by Davidson Homes. The perfect blend of modern design and functional living! This curated home is available to tour and will be ready for a September 2026 move-in. Stunning primary on main, 4-bedroom, 3-bath Birch II A featuring 2,736 sq ft of thoughtfully designed living space. This impressive home boasts a spacious kitchen with quartz countertops, large breakfast area, study and luxurious first-floor primary suite with spa shower and expansive closet. The open floor plan seamlessly connects the kitchen's abundant counter space to the living room, which flows to a large, screened porch perfect for entertaining. Upstairs, discover 2 additional bedrooms, maximizing both comfort and functionality. Enjoy amenities including Playground, gazebo, and putting green. This home is perfectly situated in a wooded community with a putting green, a pavilion, and a playground. Is close to Fort Bragg and all that Aberdeen, Southern Pines, and Pinehurst have to offer. Schedule a tour today!
- Listing Status:
- Active
- Date Added:
- August 24, 2026
- Data Last Updated:
- September 22, 2026 at 4:18AM
- Listing Office:
- Davidson Home Realty, LLC : 984-465-4464
- MLS ID:
- 100598491

- General: None
- Other Structures: Front PorchRear PorchScreenedCovered
- Pool: None
- Parking: Garage Faces FrontConcreteGarage Door OpenerPavedGarageParking spaces: 2
- Roofing: Architectural Shingle
- General: Fiber CementWood FrameTwoCrawl Space
- Road/Access: City StreetState RoadAsphaltPavedSee Remarks
- HOA Amenities: Maintenance Common AreasMaintenance GroundsParkPicnic AreaPlaygroundSidewalksStreet LightsRecreation NearbyShopping Nearby900.0Annually
- Originating MLS: Hive MLS
- School District: Moore County Schools
- County: Moore
- Zoning: R15Plat Cabinet 21slides 79-80Moore County Registry - Out of 0004950400049504
- View: See Remarks
- Fencing: None
- Utilities: Cable AvailableNatural Gas ConnectedSewer ConnectedWater ConnectedHigh Speed Internet
- Water: Public
- Sewer: Municipal Sewer
- Source: Hive MLS
This listing courtesy of Davidson Home Realty, LLC
Monthly Payment
- Principal & Interest $
- Property Taxes $
- Home Insurance $
- VA Funding Fee $

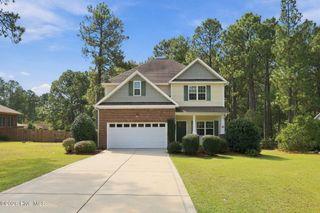
 New - 2 days ago