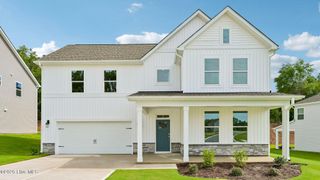
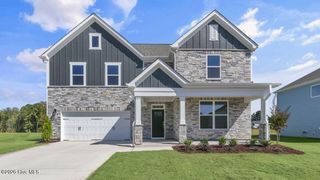
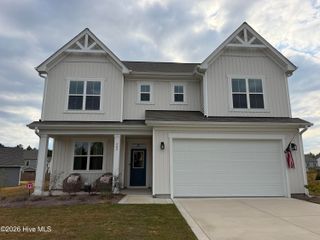
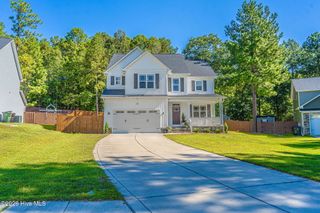
404 Brighton Way, Aberdeen, NC 28315
- 4 beds |
- 3 baths |
- 3,296 sqft
 Single-Family Home
 Built in 2026
 9,148sqft lot
 2 car garage
 $156/sqft
 Listed 27 days ago
Property Description
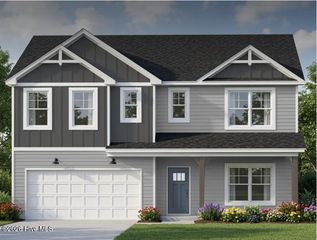
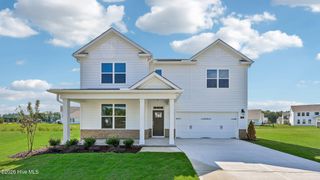
Come, take a visit! Our gorgeous community sits above Southern Pines with wooded views for miles. It feels like a private retreat just minutes from dining and shopping. You can see the Powell Pond from your back porch! We're across the street from Rays Mill Park and a short commute to Fort Bragg. Take a look at our new amenity photos and aerial video. Breath taking! This stunning 4-bedroom, 4-bathroom is home and features a gourmet kitchen, cozy fireplace, and luxurious spa shower and soaking tub. The thoughtfully designed layout includes a convenient first-floor guest bedroom with full bath, perfect for visitors. The heart of the home showcases an open-concept design connecting the spacious gathering room, dining room, and gourmet kitchen with breakfast area - perfect for entertaining and daily living. Upstairs, discover a versatile loft area, great for movies or board games. The primary suite offers a private sitting room to relax with a book. Dream walk-in closet. Two additional bedrooms and full bath complete the second floor. Home will be complete in January. Pictures of our decorated model.
- Listing Status:
- Active
- Date Added:
- October 17, 2026
- Data Last Updated:
- November 13, 2026 at 6:15AM
- Listing Office:
- Davidson Home Realty, LLC : 984-465-4464
- MLS ID:
- 100611033

- General: Cluster Mailboxes
- Other Structures: Front PorchRear PorchCovered
- Pool: None
- Parking: Garage Faces FrontPavedGarageParking spaces: 2
- Roofing: Architectural Shingle
- General: BrickFiber CementWood FrameTwoCrawl Space
- Road/Access: MaintainedCity StreetState RoadPavedSee Remarks
- HOA Amenities: ParkPicnic AreaPlaygroundSidewalksStreet LightsSee Remarks900.0Annually
- Originating MLS: Hive MLS
- School District: Moore County Schools
- County: Moore
- Zoning: R-20Deed Book 6217 Page 44 DFC Montrose LLC00049504
- View: Pond
- Fencing: None
- Utilities: Cable AvailableNatural Gas AvailableNatural Gas ConnectedSewer ConnectedWater AvailableWater Connected
- Water: Public
- Sewer: Public SewerMunicipal Sewer
- Source: Hive MLS
This listing courtesy of Davidson Home Realty, LLC
Monthly Payment
- Principal & Interest $
- Property Taxes $
- Home Insurance $
- VA Funding Fee $

 New - 3 days ago