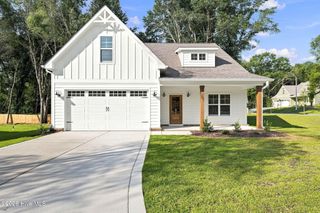
4205 Irwin Drive, Aberdeen, NC 28315
- 4 beds |
- 3 baths |
- 2,052 sqft
 Single-Family Home
  Built in 2020
  0.65acre lot
 2 car garage
  $188/sqft
  Listed 19 days ago
Property Description
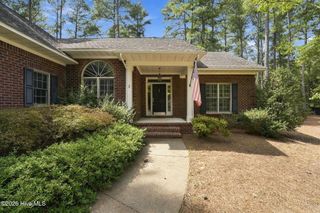
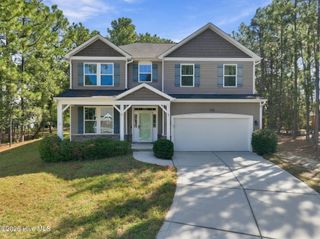
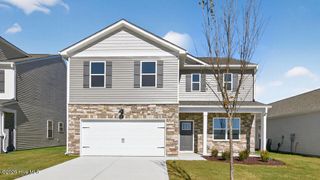
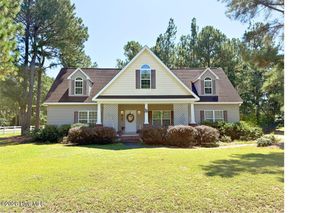
Built in 2020 and beautifully maintained, this spacious 4-bedroom, 3-bath home sits on over half an acre with **NO HOA!** Step inside to a bright, open living room with vaulted ceilings and abundant natural light. **New laminate flooring in the kitchen and dining room** gives these spaces a fresh, updated feel. The kitchen features granite countertops, ample cabinetry, and an easy flow into the dining area--perfect for everyday living and entertaining. A dedicated front office with French doors provides a quiet, private space for working from home. The spacious primary suite features a walk-in closet, additional storage, soaking tub, and separate shower. Upstairs, the oversized bonus room includes a closet and its own full bathroom, offering incredible flexibility as a **fourth bedroom, guest suite, media room, or second living space**. The septic permit is approved for four bedrooms. Outside, enjoy a fully fenced backyard and a generous lot with plenty of room for entertaining, gardening, pets, play, or simply enjoying a little extra space and privacy. With a flexible floor plan, recent flooring updates, over half an acre, and no HOA, this home offers plenty of space inside and out!
- Listing Status:
- Active
- Date Added:
- September 3, 2026
- Data Last Updated:
- September 22, 2026 at 2:15AM
- Listing Office:
- Everything Pines Partners LLC : 910-725-1176
- MLS ID:
- 100600950

- Other Structures: PorchDeckCovered
- Parking: Garage Faces FrontGarage Door OpenerParking spaces: 2
- Roofing: Architectural Shingle
- General: Vinyl SidingWood FrameTwoSlab
- Road/Access: MaintainedPavedSee Remarks
- HOA Amenities: Sidewalks
- Originating MLS: Hive MLS
- School District: Moore County Schools
- County: Moore
- Zoning: R-20MEADOW RIDGE LOT 10420190200
- View: See Remarks
- Fencing: Back YardWood
- Utilities: Water Connected
- Water: Public
- Sewer: Septic Tank
- Source: Hive MLS
This listing courtesy of Everything Pines Partners LLC
Monthly Payment
- Principal & Interest $
- Property Taxes $
- Home Insurance $
- VA Funding Fee $

 New - 22 hours ago