521 Watauga Lane, Aberdeen, NC 28315
- 5 beds |
- 3 baths |
- 2,804 sqft
 Single-Family Home
 Built in 2026
 0.25acre lot
 2 car garage
 $205/sqft
 Listed 12 days ago
Property Description
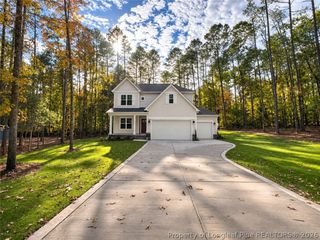
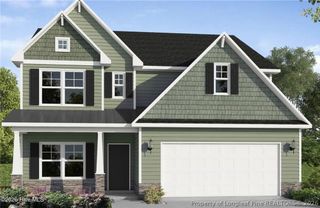
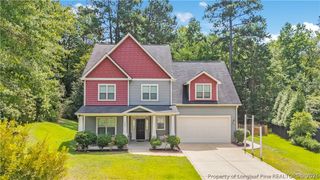
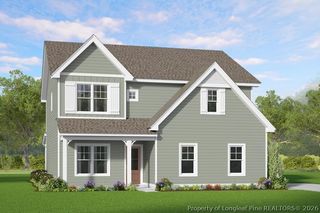
YADKIN FLOOR PLAN. Upon entry, the foyer is flanked by a flex room with French doors and a square panel accent wall in ''Morning Fog.'' The foyer opens to the spacious great room with an electric log fireplace with a floating mantel, kitchen, and breakfast area. The kitchen boasts an island, ''Carrara Extra'' quartz countertops, white shaker cabinetry with a ''Graphite'' accent color, a herringbone backsplash, pantry, and stainless steel appliances, including a microwave, dishwasher, and smooth-top range. The adjacent breakfast area opens to a covered rear porch for easy indoor-outdoor living. A first-floor guest bedroom offers convenient access to the full hall bathroom. Upstairs, a versatile loft, three bedrooms with walk-in closets, a full hall bathroom with a dual vanity, linen closets, and a laundry room provide added functionality. The second-floor private primary suite features a tray ceiling and an ensuite bathroom with a dual sink vanity with a center drawer stack, walk-in tile shower, private water closet, linen closet, and walk-in closet. Exterior highlights include cement siding with board and batten accents, dimensional roof shingles, a spacious front porch with black metal rails, and smart keypad entry to the home. Additional features include a 2-car garage with a work area, fiber-optic internet availability, Energy Plus certification, and a 1-2-10 builder in-house warranty. Legacy Lakes, located minutes from Pinehurst, Southern Pines, and Fort Bragg, features tennis courts, a community pool, clubhouse, sidewalks, and abundant outdoor recreational opportunities.
- Listing Status:
- Active
- Data Last Updated:
- November 13, 2026 at 6:17AM
- Listing Office:
- BH&G REAL ESTATE - LIFESTYLE PROPERTY PARTNERS : .
- Listing Agent:
- SCOTT LINCICOME : 910-315-7856
- MLS ID:
- 772316

- General: DeckPlaygroundPorchTennis Court(s)
- Style: Two Story
- Other Structures: PorchFront PorchDeckCovered
- Parking: AttachedGarageOther
- General: Wood Frame2
- Road/Access: Paved
- HOA Amenities: 1704.0Annually
- Originating MLS: FAY_FAYNC
- County: Moore
- Zoning: LEGACY LAKES LOT 547 PH 420240507
- Water: Public
- Sewer: Public Sewer
- Source: FAY_FAYNC
- Ownership: Less than a year
- Exclusions: None
This listing courtesy of SCOTT LINCICOME , BH&G REAL ESTATE - LIFESTYLE PROPERTY PARTNERS
Monthly Payment
- Principal & Interest $
- Property Taxes $
- Home Insurance $
- VA Funding Fee $