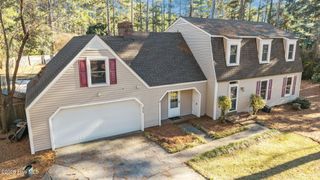
59 Walkabout Drive, Aberdeen, NC 28315
- 3 beds |
- 3 baths |
- 2,130 sqft
 Single-Family Home
 Built in 2024
 0.25acre lot
 —— car garage
 $1/sqft
 Listed 4 months ago
Property Description
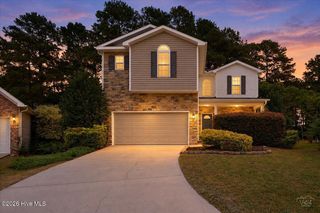
Meticulously maintained and newly built home located in the subdivision of Sandy Springs. Fully fenced in backyard with a storage shed and sand pit play area. Enter into this light and bright home with a welcoming foyer and powder room, opening into a custom spacious kitchen. Gleaming granite countertops with tile backsplash and top of the line stainless appliances offering plenty of cabinet space with pantry. Nice sized living room 2 story ceilings and a sliding glass entry door leading onto back covered patio. Backyard features storage shed with firepit area and a great space for entertaining or kids play area. Primary suite located on main floor with dual vanity sinks, walk in tiled shower, water closet and oversized walk-in closet. Make your way upstairs to find a huge living room perfect for a game room/kids play area or a second living area. Two guest bedrooms with walk in closets. Laundry room with washer/dryer hookups. Full hall bath with tub/shower combo and dual vanity sinks. 1 Car attached garage with a covered front porch. Great family friendly neighborhood with community playground. If you are looking into placing your children in Stars school, there is a bus stop in the neighborhood and the Academy of Moore also has 2 bus stops in the neighborhood as well. Dogs allowed with owner approval. No cats. Non-refundable pet fees will apply. HOA dues included in rent. Move In Ready.
- Listing Status:
- Active
- Date Added:
- June 19, 2026
- Data Last Updated:
- November 13, 2026 at 6:15AM
- Listing Office:
- Exclusive Realty & Property Management, LLC : 910-215-7615
- MLS ID:
- 100582906

- General: Cluster Mailboxes
- Other Structures: Front PorchPatioCovered
- Pool: None
- Parking: Garage Faces FrontConcreteParking spaces: 1
- General: Two
- Road/Access: MaintainedSee Remarks
- HOA Amenities: Maintenance RoadsPlaygroundStreet Lights
- Originating MLS: Hive MLS
- School District: Moore County Schools
- County: Moore
- Zoning: 20230503
- View: None
- Fencing: Back YardWoodPrivacy
- Utilities: High Speed Internet
- Water: Public
- Sewer: Municipal SewerCity/Town
- Source: Hive MLS
This listing courtesy of Exclusive Realty & Property Management, LLC
Monthly Payment
- Principal & Interest $
- Property Taxes $
- Home Insurance $
- VA Funding Fee $

 New - 3 days ago