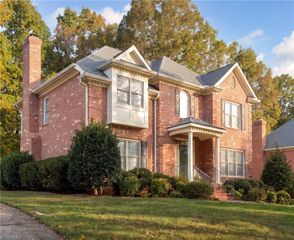
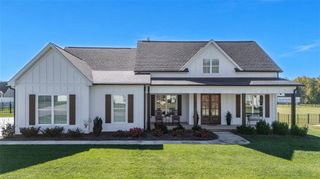
114 Rainbow Road, Advance, NC 27006
- 3 beds |
- 4 baths |
- 2,678 sqft
 Single-Family Home
 Built in 2026
 0.83acre lot
 2 car garage
 $215/sqft
 Listed 1 month ago
Property Description
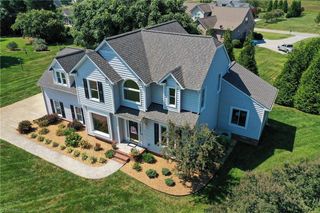
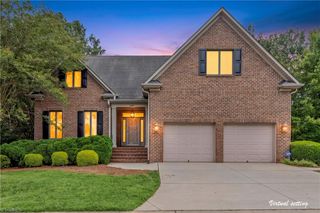
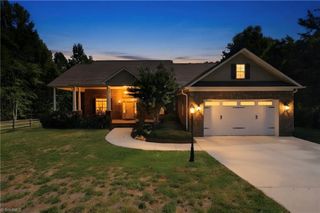
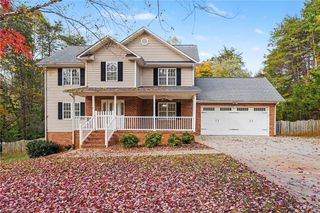
Featured in the 2026 Parade of Homes! This stunning new build pairs thoughtful design with room to spread out on a generous .83-acre corner lot with NO HOA and NO RESTRICTIONS. The open-concept layout connects a large kitchen with granite countertops to the dining area and a great room crowned by a soaring cathedral ceiling. The main-level primary suite features a private ensuite, with a half bath and laundry also on the main. Upstairs, you'll find two bedrooms, one with its own ensuite, plus a large loft and a carpeted bonus room for flexible living. Mohawk PureTech laminate flooring runs throughout the main and second levels, with tile floors and quartz countertops in the baths. Unwind on the screened back porch with an adjoining patio or relax on the covered front porch. An oversized two-car garage completes this exceptional home. 3 bedrooms, 3 full baths, 1 half bath. Schedule your showing today! Listing agent has ownership interest in the property.
- Listing Status:
- Active
- Date Added:
- October 9, 2026
- Data Last Updated:
- November 11, 2026 at 7:06AM
- Listing Office:
- Realty One Group Results : 336-262-3111
- Listing Agent:
- Jennifer O’Brien : 336-749-1295
- MLS ID:
- 1238367

- Pool: None
- Parking: DrivewayGarageGarage Door OpenerAttached
- General: Aluminum SidingBrickComposite SidingVinyl SidingTwoSlab
- Originating MLS: Triad MLS
- County: Davie
- Zoning: R-20E600000069
- Fencing: None
- Water: Public
- Sewer: Septic Tank
- Source: Triad MLS
This listing courtesy of Jennifer O’Brien , Realty One Group Results
Monthly Payment
- Principal & Interest $
- Property Taxes $
- Home Insurance $
- VA Funding Fee $