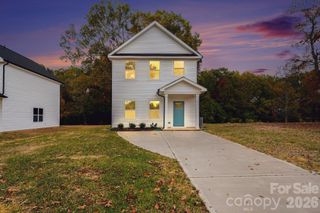
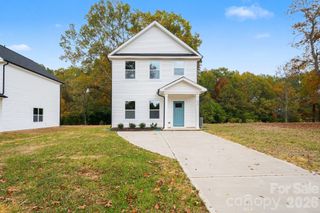
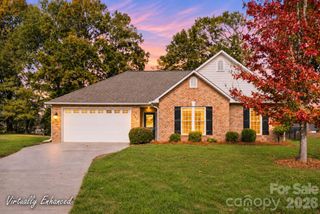
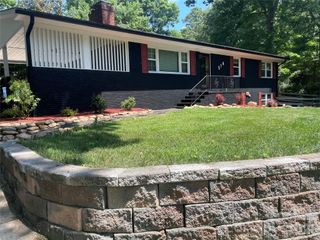
1114 Lorrie Lane 315, Albemarle, NC 28001
- 3 beds |
- 2 baths |
- 1,140 sqft
 Single-Family Home
 Built in 2026
 5,663sqft lot
 2 car garage
 $260/sqft
 Listed 1 month ago
Property Description
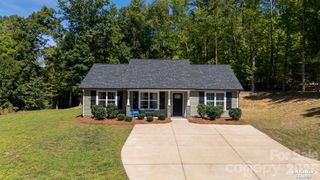
MAIN-LEVEL LIVING + MORE STYLE, MORE INCLUDED FEATURES AND MORE VALUE IN MORGAN HILLS! This completed Canterbury is a thoughtfully designed semi-custom ranch offering 1,140 sq. ft. with 3 bedrooms and 2 full baths, all on one level. The open Great Room, Kitchen and Dining Area create an easy flow for everyday living, while the designer-selected Kitchen adds standout value with New Caledonia granite countertops, staggered white cabinetry, tile backsplash and stainless appliances. Wood-look laminate flooring carries through the main living areas, and the private Primary Suite features a quartz-topped vanity and spacious shower. Two additional bedrooms provide flexible space for guests, work or hobbies. A 2-car garage, covered front porch, rear patio and installed window blinds add even more everyday convenience. Morgan Hills offers easy access to Albemarle shopping and dining, with Morrow Mountain State Park, Badin Lake and Lake Tillery nearby for outdoor recreation. Why settle for ordinary when you can have semi-custom design, thoughtful upgrades and more for your money? Come tour this completed Canterbury today and see the value for yourself!
- Listing Status:
- Active
- Data Last Updated:
- November 10, 2026 at 3:17PM
- Listing Office:
- TLS Realty LLC : 704-908-6287
- MLS ID:
- 4429553

- Style: Ranch
- Other Structures: Front PorchPatio
- Parking: DrivewayAttached GarageGarage Door OpenerKeypad Entry
- Roofing: Architectural Shingle
- General: Site BuiltSlab
- Road/Access: ConcretePaved
- HOA Amenities: 300.0Semi-Annually
- Originating MLS: carolina
- County: Stanly
- Zoning: RES143307
- Water: City
- Sewer: Public Sewer
- Source: carolina
This listing courtesy of TLS Realty LLC
Monthly Payment
- Principal & Interest $
- Property Taxes $
- Home Insurance $
- VA Funding Fee $