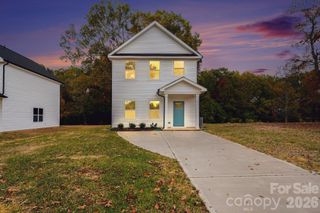
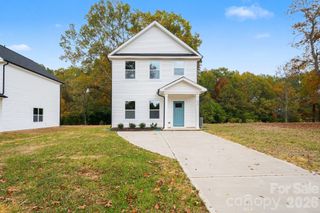
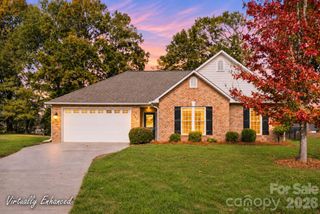
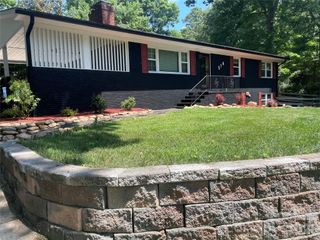
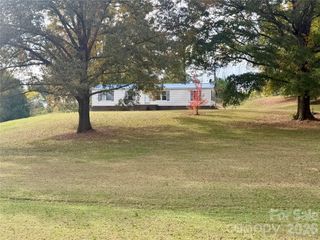
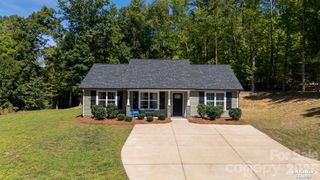
1135 Lorrie Lane 403p, Albemarle, NC 28001
- 3 beds |
- 2 baths |
- 1,140 sqft
 Single-Family Home
 Built in 2026
 9,583sqft lot
 2 car garage
 $254/sqft
 Listed 1 month ago
Property Description
SINGLE-LEVEL LIVING IN MORGAN HILLS — UNDER $290K! Proposed semi-custom construction in Albemarle! The Canterbury offers 1,140 sq. ft. with 3 bedrooms and 2 full baths in a thoughtfully designed ranch layout. The open Great Room connects to the Kitchen and Dining Area, creating a comfortable space for everyday living and entertaining. The main-level Primary Suite features a private bath, while two additional bedrooms and a second full bath provide flexible space for guests, an office or other needs. A standard 2-car garage adds convenient parking and storage. Buyers can personalize available structural and design selections to create a home that fits their needs. Enjoy the Morgan Hills location with convenient access to Albemarle shopping, dining and nearby outdoor recreation. Proposed construction. No completed home is available to tour at this address. Contact us for homesite, floorplan, pricing and available personalization details.
- Listing Status:
- Active
- Data Last Updated:
- November 10, 2026 at 5:15PM
- Listing Office:
- TLS Realty LLC : 704-908-6287
- MLS ID:
- 4428261

- Style: Ranch
- Other Structures: Front PorchPatio
- Parking: DrivewayAttached GarageGarage Door OpenerKeypad Entry
- Roofing: Architectural Shingle
- General: Site BuiltSlab
- Road/Access: ConcretePaved
- HOA Amenities: 300.0Semi-Annually
- Originating MLS: carolina
- County: Stanly
- Zoning: RES143384
- Water: City
- Sewer: Public Sewer
- Source: carolina
This listing courtesy of TLS Realty LLC
Monthly Payment
- Principal & Interest $
- Property Taxes $
- Home Insurance $
- VA Funding Fee $