2329 Woodhurst Lane 73, Albemarle, NC 28001
- 3 beds |
- 3 baths |
- 2,339 sqft
 Single-Family Home
  Built in 2026
  8,276sqft lot
 2 car garage
  $137/sqft
  Listed 1 month ago
Property Description
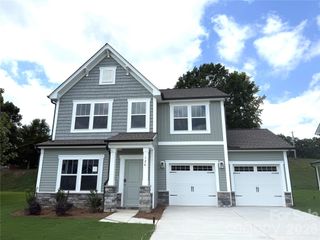
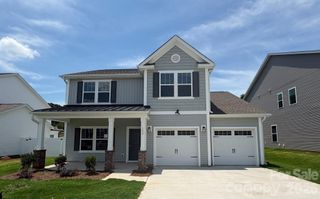
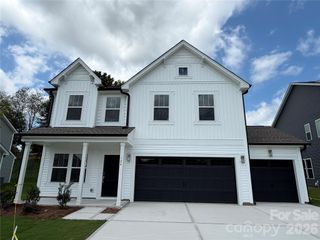
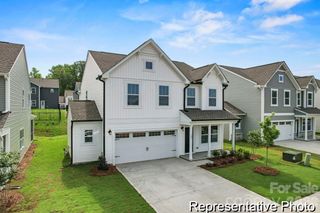
The Hallie by True Homes combines flexibility and modern design in a proposed SPACES home at Morrow Brook. Offering approximately 2,339 square feet with 3 bedrooms and 2.5 bathrooms, this thoughtfully designed floorplan features an open Great Room, spacious Kitchen with pantry and coffee bar, Dining Area, versatile Flex Room, covered porch, and attached 2-car garage. Upstairs, a generous Loft, convenient Laundry Room, private Primary Suite, and two secondary bedrooms provide comfortable living for today's lifestyle. Available options include a Study, Sunroom, fourth bedroom, 3-car garage, and dual-bowl vanity in the Primary Bath. Located in Morrow Brook, residents enjoy walking trails, green spaces, a playground, and convenient access to downtown Albemarle, Lake Tillery, Morrow Mountain State Park, and Uwharrie National Forest. Spaces by True Homes offers a refreshingly streamlined approach to building your new home. Professionally curated interior and exterior design packages simplify the design process while still allowing you to personalize available structural options. Finalize your floorplan, design package, structural selections, and pricing at contract for exceptional value and a build timeline that is typically about one month faster than a traditional build.
- Listing Status:
- Active
- Data Last Updated:
- August 10, 2026 at 9:17PM
- Listing Office:
- TLS Realty LLC : 704-908-6287
- MLS ID:
- 4399269

- Style: Other
- Parking: DrivewayAttached GarageGarage Faces FrontKeypad Entry
- Roofing: Architectural Shingle
- Windows: Insulated Window(s)
- General: Site BuiltSlab
- Road/Access: ConcretePaved
- HOA Amenities: 600.0Annually
- Originating MLS: carolina
- County: Stanly
- Zoning: R143784
- Water: Public
- Sewer: Public Sewer
- Source: carolina
This listing courtesy of TLS Realty LLC
Monthly Payment
- Principal & Interest $
- Property Taxes $
- Home Insurance $
- VA Funding Fee $

 New - 17 hours ago