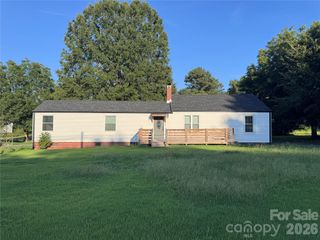
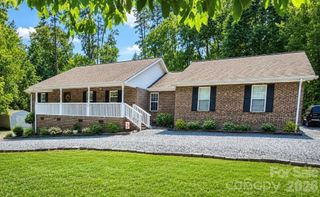
26729A Valley Drive, Albemarle, NC 28001
- 3 beds |
- 2 baths |
- 1,565 sqft
 Single-Family Home
 Built in 1977
 6.39acre lot
 1 car garage
 $272/sqft
 Listed 29 days ago
Property Description
What if you could wake up every morning knowing you have a place where you can have a little more space, a little more privacy and a whole lot of room to breathe all right outside your door? This one-owner home located on Valley Dr in Albemarle offers over 1500sqft of living space with 3 bedrooms, 2 full baths as well as a full unfinished basement. The basement gives you an incredible amount of additional space and so many possibilities...there's even a fireplace with a woodstove. Whether you need storage, a workshop, a hobby area or eventually want to finish it and create additional living space, the possibilities are right here! And while the home offers plenty of room to make it your own, what really makes this property special is what you get OUTSIDE! You have more than 6 acres here and most of it is wooded. There's plenty of room to explore, enjoy the outdoors, garden, create trails or simply sit back and enjoy the privacy. And there's lots of wildlife here too--so if you love nature, you're going to appreciate having this kind of setting right at home. This home was built, loved and cared for by the same owners for decades and now it's ready for its next chapter. So if you've been dreaming of MORE land, MORE privacy, MORE room to breathe and a home you can make your own, you're definitely going to want to see this one! Over 6 acres. 3 Bedrooms. 2 full baths. A full unfinished basement. Wooded acreage. Wildlife. And so much potential. Come see what makes 26729A Valley Dr in Albemarle so special
- Listing Status:
- Active
- Data Last Updated:
- November 10, 2026 at 9:17PM
- Listing Office:
- Lantern Realty & Development, LLC : 704-298-0087
- MLS ID:
- 4430300

- Style: Ranch
- Parking: BasementCircular DrivewayDrivewayGarage Door OpenerGarage Faces SideShared Driveway
- Roofing: Composition
- General: Site BuiltBasement
- Road/Access: GravelPaved
- Originating MLS: carolina
- County: Stanly
- Zoning: RA656803300786
- Utilities: Electricity ConnectedPhone Connected
- Water: Well
- Sewer: Septic Installed
- Source: carolina
- Exclusions: Antenna on roof
This listing courtesy of Lantern Realty & Development, LLC
Monthly Payment
- Principal & Interest $
- Property Taxes $
- Home Insurance $
- VA Funding Fee $