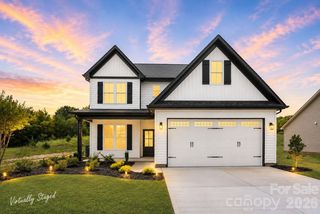
615 Fernwood Drive, Albemarle, NC 28001
- 3 beds |
- 2 baths |
- 1,909 sqft
 Single-Family Home
  Built in 1967
  0.53acre lot
 2 car garage
  $178/sqft
  Listed 1 month ago
Property Description
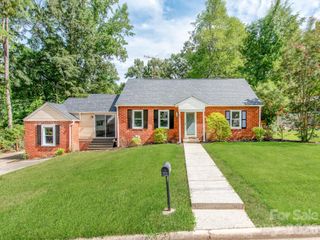
Welcome home to this beautifully updated full-brick ranch offering 3 spacious bedrooms and 2 full baths, nestled in a quiet, established neighborhood. This move-in-ready home combines timeless charm with modern updates and plenty of space to enjoy both inside and out. The updated kitchen features newer appliances, stylish cabinetry, granite-look laminate countertops, and a large island with ample seating—perfect for casual meals, entertaining, or gathering with family and friends. The kitchen opens seamlessly into the inviting family room, where a cozy fireplace creates the perfect setting for relaxing evenings. Step outside and discover your own private backyard retreat. The beautifully landscaped, fully fenced yard features a charming gazebo complete with an outdoor dining area and fire pit, making it an ideal space for entertaining or simply unwinding. You'll also appreciate the enclosed front porch, a wonderful spot to enjoy your morning coffee or peaceful summer evenings. Both full bathrooms have been tastefully updated with spacious walk-in showers and elegant marble-top vanities, providing comfort and style. One of this home's standout features is the enormous basement with a second fireplace. Whether you envision a recreation room, home theater, fitness area, workshop, additional living space, or abundant storage, the possibilities are virtually endless. With its thoughtful updates, generous living spaces, and incredible potential, this exceptional home is ready for you to move in and make it your own.
- Listing Status:
- Active
- Data Last Updated:
- August 10, 2026 at 9:17PM
- Listing Office:
- Vision Realty of the Carolina's LLC : 704-737-7186
- MLS ID:
- 4399417

- General: Gazebo
- Style: Ranch
- Other Structures: EnclosedPorchFront PorchCovered
- Parking: DrivewayAttached GarageGarage Door OpenerGarage Faces SideKeypad Entry
- Roofing: Composition
- General: Site BuiltBasement
- Road/Access: AsphaltPaved
- Originating MLS: carolina
- County: Stanly
- Zoning: R-106548-03-00-2587
- Fencing: Back YardChain LinkFencedFront Yard
- Water: City
- Sewer: Public Sewer
- Source: carolina
This listing courtesy of Vision Realty of the Carolina's LLC
Monthly Payment
- Principal & Interest $
- Property Taxes $
- Home Insurance $
- VA Funding Fee $

 New - 1 day ago