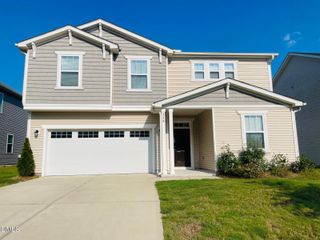
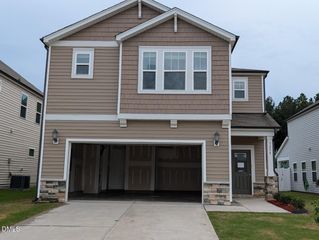
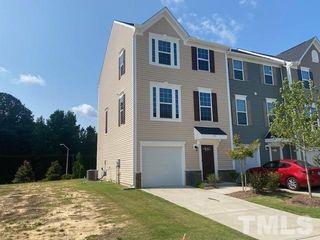
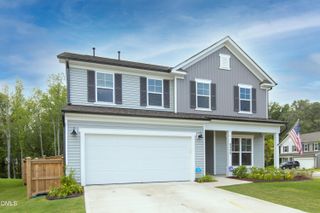
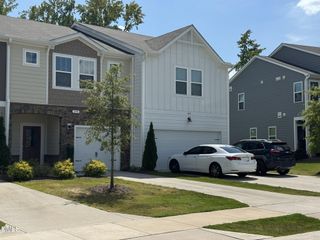
109 Steel Springs Lane, Angier, NC 27501
- 4 beds |
- 3 baths |
- 2,000 sqft
 Rental
  Built in 2024
  6,098sqft lot
 2 car garage
  $1/sqft
  Listed 22 days ago
Property Description
Single-family home featuring 4 bedrooms, 2.5 baths, and a 2-car garage in the desirable neighborhood is available to move in on September 1! This spacious home offers an open floor plan with a large entrance foyer, bright living room, and a modern kitchen equipped with stainless steel appliances, a generous island, pantry, and a breakfast area that leads to the patio overlooking a private wooded backyard. A laundry room is also conveniently located on the main floor. The second floor includes a large primary suite with a walk-in closet and private bath, three additional bedrooms, a shared full bath. Filled with natural light and modern finishes throughout, this home offers comfort, style, and convenience just minutes from local amenities.
- Listing Status:
- Active
- Date Added:
- August 31, 2026
- Data Last Updated:
- September 22, 2026 at 9:40PM
- Listing Office:
- Blossom Realty Group LLC : 408-394-8002
- Listing Agent:
- Aparna Ahuja : 408-394-8002
- MLS ID:
- 10189800

- General: Rain Gutters
- Other Structures: PorchFront PorchPatioCovered
- Parking: AttachedDrivewayGarage Faces FrontGarageGarage Door OpenerParking spaces: 2
- General: 2
- Golf: Suburban
- Originating MLS: Doorify MLS
- County: Harnett
- Zoning: 04066401 0083 64
- View: Neighborhood
- Fencing: None
- Restrictions: No Smoking
- Water: Public
- Sewer: Public Sewer
- Source: Doorify MLS
This listing courtesy of Aparna Ahuja , Blossom Realty Group LLC
Location
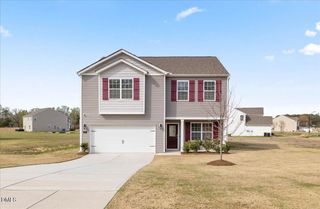
Similar Listings Nearby