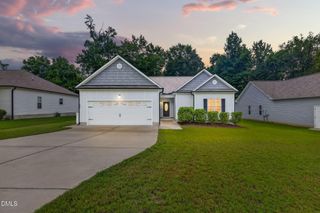
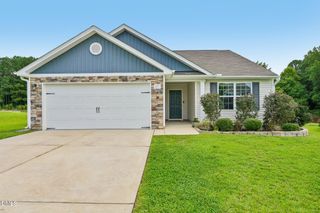
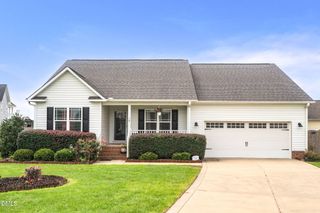
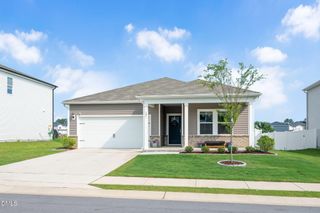
115 Newbury Drive, Angier, NC 27501
- 3 beds |
- 2 baths |
- 1,486 sqft
 Single-Family Home
  Built in 2014
  0.25acre lot
 2 car garage
  $209/sqft
  Listed 4 months ago
Property Description
WELCOME HOME. This One Level Ranch The home has three bedrooms two bath and two car garage is located in a cul-de-sac. Granite countertops Fresh paint, crown molding, new ceiling fans and waterproof LVP flooring recently completed. Open the front door and enter into a small foyer that displays a charming arched door that provides a smooth flow into the living room. There is a beautiful crown molding pattern on the living room wall. Entrance to the bedrooms area is welcome through another arched door. Master bedroom has beautiful tray ceiling. Two additional bedrooms for guest or a home office. Step out the backdoor and enjoy the pergola. The pergola creates a comfortable and simple retreat environment for family cookouts and celebrations. (The beach, and mountains is about 3.5 hours away. Less than 1hour from Apex, Durham, Fayetteville, Fuquay Varina, Holly Springs, Raleigh N.C.) The two-car garage has a storage closet for outdoor items. Make this beautiful house your next home. The seller is offering a $500.00 credit to the buyer for a Home Warranty.
- Listing Status:
- Active
- Date Added:
- April 3, 2026
- Data Last Updated:
- August 12, 2026 at 10:39PM
- Listing Office:
- Executive Design Realty, Inc : 919-524-2025
- Listing Agent:
- Gloria Mitchell : 919-872-8661
- MLS ID:
- 10157217

- General: Garage(s)Pergola
- Style: Ranch
- Other Structures: Garage(s)PergolaPatio
- Parking: Garage Faces FrontGarage Door Opener
- Roofing: Shingle
- General: Vinyl Siding1Slab
- HOA Amenities: Maintenance Grounds150.0Semi-Annually
- Originating MLS: Doorify MLS
- County: Harnett
- Zoning: RA-30Lt#22 Waterford S/D Ph 2 Map#2007-830040662 0002 43
- Utilities: Electricity ConnectedSewer ConnectedWater Connected
- Water: Public
- Sewer: Public Sewer
- Source: Doorify MLS
This listing courtesy of Gloria Mitchell , Executive Design Realty, Inc
Monthly Payment
- Principal & Interest $
- Property Taxes $
- Home Insurance $
- VA Funding Fee $

Location
Similar Listings Nearby
 New - 2 days ago