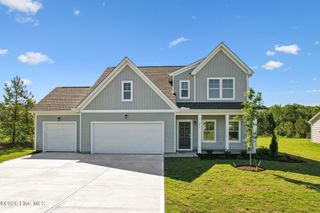
115 Oak Meadow Lane, Angier, NC 27501
- 4 beds |
- 3 baths |
- 2,480 sqft
 Single-Family Home
  Built in 2025
  0.58acre lot
 2 car garage
  $154/sqft
  Listed 9 months ago
Property Description
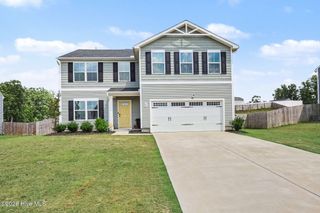
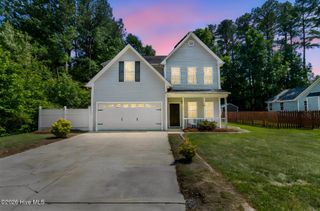
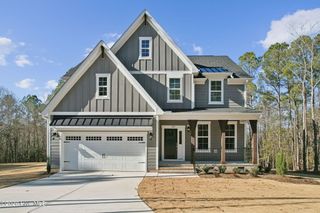
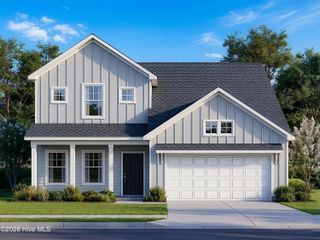
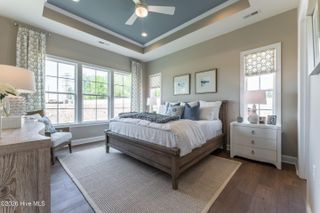
SPECIAL INCENTIVE: FREE 3rd CAR GARAGE or up to $20,000 to Use As You Choose - $20,000 toward design credits or up to $20,000 toward cc with use of preferred lender (or a combination of both). Also, make sure to ask about our HOMETOWN HEROES program! BUILD WITH US - Introducing the King, a beautiful floor plan with wonderful Craftsman exterior and situated on Homesite #21 which sits at just under 0.6 acres. Purchaser still has time to personalize their home by selecting structural and design options! The King offers 4-5 bedrooms, 2.5-3 bathrooms! In addition, the open floor plan, you'll love the flex spaces on both levels. The King offers the option to add a covered/screen porch, 3RD CAR GARAGE and more! Oak Meadow is a new community in Angier with easy access to Downtown Angier (5 mins), NC-55, Fuquay-Varina, and Raleigh. 8 minutes to Campbell University. Only 45 minutes to Fort Bragg, Research Triangle Park, and RDU Airport. Home is not built - Photos are from builder's library and shown as an example only (colors, features and options will vary).
- Listing Status:
- Active
- Data Last Updated:
- July 26, 2026 at 2:15PM
- Listing Office:
- HHHunt Homes Raleigh Durham LLC : 919-414-6490
- MLS ID:
- 100536226

- Other Structures: Porch
- Parking: Garage Faces FrontAttachedGarage Door OpenerPavedParking spaces: 2
- Roofing: Shingle
- General: Brick VeneerVinyl SidingTwoSlab
- Road/Access: City StreetState RoadPaved
- HOA Amenities: Management780.0
- Originating MLS: Hive MLS
- County: Harnett
- Zoning: N/ALOT #21 OAK MEADOW S/D MAP#2025-183040672 0081 06
- Fencing: None
- Utilities: Sewer ConnectedWater Connected
- Source: Hive MLS
This listing courtesy of HHHunt Homes Raleigh Durham LLC
Monthly Payment
- Principal & Interest $
- Property Taxes $
- Home Insurance $
- VA Funding Fee $