14 Wheat Drive, Angier, NC 27501
- 3 beds |
- 3 baths |
- 1,567 sqft
 Single-Family Home
  Built in 2020
  0.28acre lot
 2 car garage
  $211/sqft
  Listed 23 hours ago
Property Description
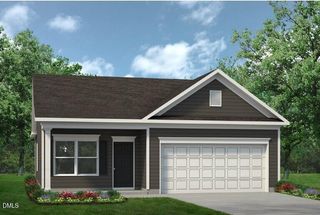
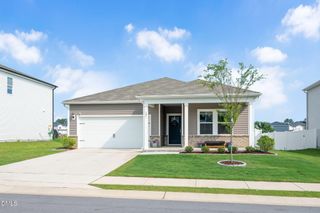
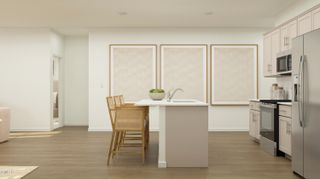
Tucked away on a quiet cul-de-sac, this 3-bedroom, 2.5-bath ranch offers the perfect blend of peaceful country living. The open concept floor plan features a spacious living room with a gas log fireplace, a large kitchen with granite countertops, stainless steel appliances, and an oversized island, plus a generous dining area perfect for gatherings. The primary suite includes a large walk-in closet and oversized shower, while a convenient half bath and laundry room with abundant cabinetry add everyday functionality. Relax on the covered rocking chair front porch or unwind on the screened-in porch overlooking the newly fenced backyard, extended patio, landscaping, and wooden playset. Additional highlights include an epoxy-coated garage floor, garage shelving, easy attic access with abundant storage, a two-car garage, and a neighborhood pool in this welcoming, family-oriented community. 14 Wheat Dr simply offers everyday convenience with easy access to Raleigh, Holly Springs, Apex, Fayetteville, and Hwy 210, all with no city taxes. Located in a USDA-eligible area, this home may qualify for 100% financing for eligible buyers. Don't miss your opportunity to experience the space, comfort, and peaceful setting this home has to offer, schedule your private showing today!
- Listing Status:
- Active
- Date Added:
- August 5, 2026
- Data Last Updated:
- August 6, 2026 at 3:39AM
- Listing Office:
- Real Broker, LLC : 919-348-2585
- Listing Agent:
- Joseph Wells : 919-810-3832
- MLS ID:
- 10184434

- General: Private YardFenced Yard
- Style: Traditional
- Other Structures: Covered
- Parking: ConcreteDrivewayGarage Faces FrontGarageGarage Door Opener
- Roofing: Shingle
- General: Vinyl Siding1Brick/Mortar
- Road/Access: Asphalt
- HOA Amenities: Pool75.0Monthly
- Golf: PoolStreet Lights
- Originating MLS: Doorify MLS
- County: Harnett
- Zoning: RA-30Lot#43 Planters Glen Phase 2 Map#2019-172040673 0125 76
- Fencing: Back YardWood
- Utilities: Cable Available
- Water: Public
- Sewer: Public Sewer
- Source: Doorify MLS
This listing courtesy of Joseph Wells , Real Broker, LLC
Monthly Payment
- Principal & Interest $
- Property Taxes $
- Home Insurance $
- VA Funding Fee $

Location
Similar Listings Nearby
 New - 23 hours ago