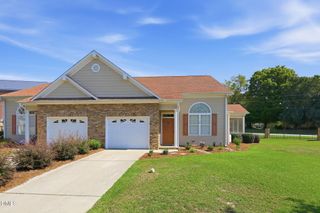
152 Charlie Circle, Angier, NC 27501
- 3 beds |
- 3 baths |
- 1,714 sqft
 Town Home
  Built in 2026
  3,049sqft lot
 1 car garage
  $163/sqft
  Listed 5 days ago
Property Description
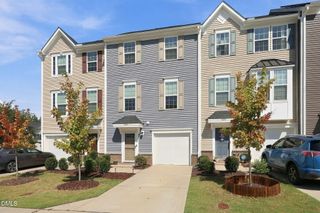
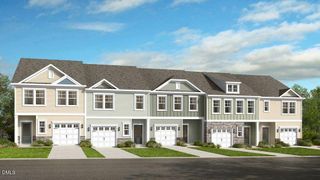
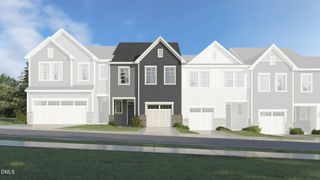
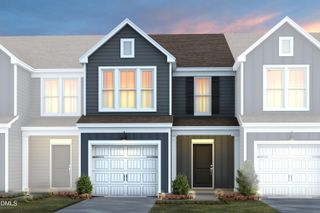
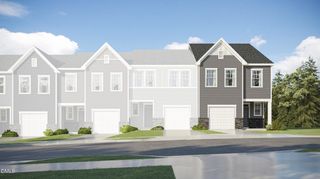
What's Special: End Unit | Flat Lot | Large Kitchen Island | Understairs Storage | Popular Plan. New Construction - December Completion! Built by America's Most Trusted Home Builder. Welcome to the Sage at 152 Charlie Circle in Camden Townes! Step into this thoughtfully designed two-story townhome. The open-concept main level brings everyone together with a spacious gathering room, dining area, and well-appointed kitchen featuring a center island, pantry, and convenient access to the private patio for relaxing or entertaining. Upstairs, the primary suite offers a peaceful retreat with a walk-in closet and private bath, while two secondary bedrooms, a full bath, and a versatile loft provide comfortable space for family, guests, or a home office. A welcoming front porch, first-floor powder room, extra storage, and a one-car garage complete this beautifully designed home. Discover charming Angier, NC, where Crepe Myrtles line the streets and community spirit shines. Just half a mile from US 55/US 401 and near future I 540 access, commuting is easy. Enjoy farmers' markets, summer blooms, holiday events, and the Crepe Myrtle Festival. Nearby Fuquay Varina adds concerts, sleigh rides, and more small town fun. Additional Highlights Include: Roll out trash, second sink in bath 2, and GE gas appliance package. Photos are for representative purposes only. MLS#10193233
- Listing Status:
- Active
- Data Last Updated:
- September 22, 2026 at 4:18PM
- Listing Office:
- Taylor Morrison of Carolinas, : 919-380-7223
- Listing Agent:
- Danya Bizzell : 919-551-3515
- MLS ID:
- 10193233
- General: Rain GuttersSmart Lock(s)
- Style: Traditional
- Other Structures: Front PorchPatio
- Pool: AssociationCommunity
- Parking: AttachedDrivewayGarage Faces FrontGarageGarage Door OpenerParking spaces: 2
- Roofing: ArchitecturalShingle
- Windows: Insulated WindowsScreens
- General: BrickStoneVinyl Siding2Slab
- Road/Access: Paved
- HOA Amenities: Dog ParkMaintenance GroundsOtherPoolInsuranceMaintenance GroundsMonthly
- Originating MLS: AMLSNC_TRIANGLE
- County: Harnett
- Zoning: Lot#44 Camden Place S/D Ph1 Map#2024-3040674 0065 24
- View: Trees/WoodsView
- Fencing: None
- Utilities: Natural Gas AvailableSewer AvailableUnderground Utilities
- Water: Public
- Sewer: Public Sewer
- Source: AMLSNC_TRIANGLE
This listing courtesy of Danya Bizzell , Taylor Morrison of Carolinas,
Monthly Payment
- Principal & Interest $
- Property Taxes $
- Home Insurance $
- VA Funding Fee $

 New - 1 day ago