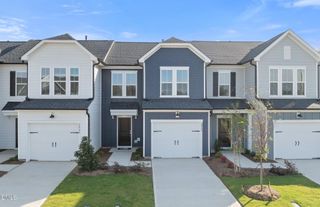
166 Charlie, Angier, NC 27501
- 3 beds |
- 3 baths |
- 1,616 sqft
 Town Home
 Built in 2026
 2,178sqft lot
 1 car garage
 $155/sqft
 Listed 2 days ago
Property Description
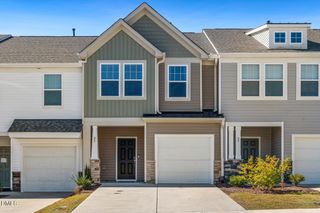
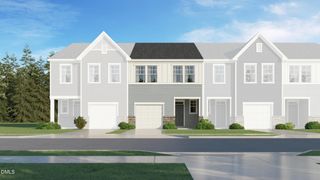
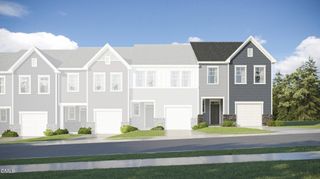
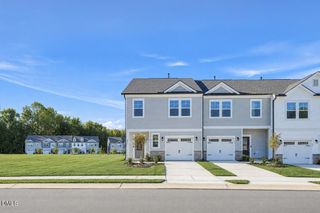
What's Special: Gas Range | Includes Landscaping | High Ceilings. New Construction - December Completion! Built by America's Most Trusted Home Builder. Welcome to the Magnolia at 166 Charlie Circle in Camden Townes! This thoughtfully designed two-story townhome offers an open-concept main level where the gathering room, dining area, and kitchen with a spacious island flow seamlessly together, creating the perfect space for everyday living and entertaining. A convenient half bathroom on the first floor offers added comfort for guests. Upstairs, the private primary suite features a large walk-in closet and en-suite bathroom, while two secondary bedrooms, a full bathroom, and a convenient laundry room complete the second floor. Enjoy outdoor living with a covered patio and the convenience of a one-car garage. Discover charming Angier, NC, where Crepe Myrtles line the streets and community spirit shines. Just half a mile from US 55/US 401 and near future I 540 access, commuting is easy. Enjoy farmers' markets, summer blooms, holiday events, and the Crepe Myrtle Festival. Nearby Fuquay Varina adds concerts, sleigh rides, and more small-town fun. Additional Highlights Include: dual sinks at secondary bathroom and GE gas appliance package. Photos are for representative purposes only. MLS#10202678
- Listing Status:
- Active
- Data Last Updated:
- November 12, 2026 at 7:17AM
- Listing Office:
- Taylor Morrison of Carolinas, : 919-380-7223
- Listing Agent:
- Danya Bizzell : 919-551-3515
- MLS ID:
- 10202678
- General: Rain GuttersSmart Lock(s)
- Style: Traditional
- Other Structures: Front PorchRear PorchPatio
- Pool: AssociationCommunity
- Parking: AttachedDrivewayGarage Faces FrontGarageGarage Door OpenerParking spaces: 2
- Roofing: ArchitecturalShingle
- Windows: Insulated WindowsScreens
- General: BrickStoneVinyl Siding2Slab
- Road/Access: Paved
- HOA Amenities: Dog ParkMaintenance GroundsOtherPoolInsuranceMaintenance GroundsMonthly
- Originating MLS: AMLSNC_TRIANGLE
- County: Harnett
- Zoning: Lot#47 Camden Place S/D Ph1 Map#2024-3040674006527
- Fencing: None
- Utilities: Natural Gas AvailableSewer AvailableUnderground Utilities
- Water: Public
- Sewer: Public Sewer
- Source: AMLSNC_TRIANGLE
This listing courtesy of Danya Bizzell , Taylor Morrison of Carolinas,
Monthly Payment
- Principal & Interest $
- Property Taxes $
- Home Insurance $
- VA Funding Fee $

 New - 2 days ago