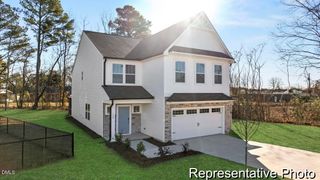
201 Memory Farm Place, Angier, NC 27501
- 5 beds |
- 3 baths |
- 2,680 sqft
 Single-Family Home
  Built in 2021
  0.27acre lot
 2 car garage
  $146/sqft
  Listed 4 days ago
Property Description
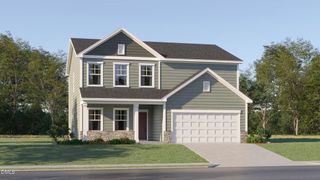
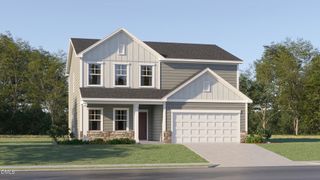
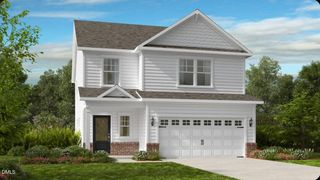
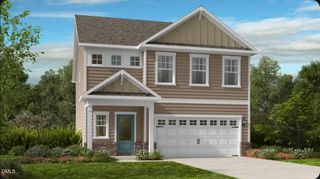
Welcome to 201 Memory Farm Pl in Angier, NC, a spacious 5-bedroom, 3-bath home tucked into a cul-de-sac on a .27-acre lot backing to a wooded buffer of protected land. Located in Wake County with Wake County Schools, this home offers an open floorplan ideal for gatherings and entertaining, while a desirable first-floor guest suite with a full bath provides flexibility for guests, multigenerational living, or a private home office. Inside, enjoy fresh interior paint, all-new carpeting, enhanced vinyl plank flooring throughout the main living areas, espresso cabinetry, granite kitchen countertops, white subway tile backsplash, and kitchen appliances replaced in January 2026. All five bedrooms feature great closets for added storage needs. Enjoy the convenience of being near everyday essentials, including grocery stores, gyms, shopping, and more, with downtown Fuquay-Varina just minutes away. Outside, a 10x10 patio overlooks the wooded backdrop, while the recently power-washed exterior and fresh front landscaping add to the move-in-ready appeal. Additional highlights include low HOA dues, natural gas, a gas furnace, zoned HVAC, Board & Batten-style exterior details, and slab construction with no crawlspace to maintain. With generous living space, a convenient location, cul-de-sac setting, wooded privacy, and thoughtful recent updates, this home is ready for its next chapter.
- Listing Status:
- Active
- Data Last Updated:
- September 22, 2026 at 1:17AM
- Listing Office:
- EXP Realty LLC : 888-584-9431
- Listing Agent:
- Tina Caul : 919-665-8210
- MLS ID:
- 10193158
- General: Rain GuttersGarden
- Style: Traditional
- Other Structures: Front PorchPatioCovered
- Parking: AttachedConcreteDrivewayGarage Faces FrontGarageInside Entrance
- Roofing: Shingle
- General: Brick VeneerVinyl Siding2Slab
- HOA Amenities: Semi-Annually
- Originating MLS: AMLSNC_TRIANGLE
- County: Wake
- Zoning: LO50 Bellewood PH2 BM2019-019880674695202
- Fencing: None
- Water: Public
- Sewer: Public Sewer
- Source: AMLSNC_TRIANGLE
This listing courtesy of Tina Caul , EXP Realty LLC
Monthly Payment
- Principal & Interest $
- Property Taxes $
- Home Insurance $
- VA Funding Fee $

 New - 20 hours ago