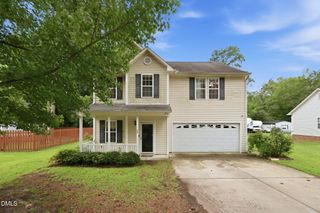
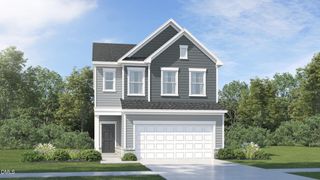
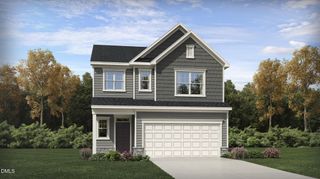
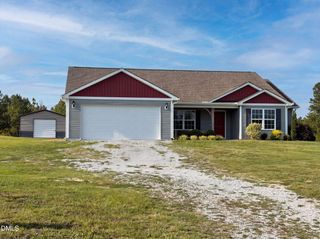
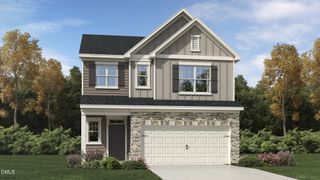

26 Alice Trace Place 34, Angier, NC 27501
- 4 beds |
- 3 baths |
- 2,236 sqft
 Single-Family Home
  Built in 2026
  0.59acre lot
 2 car garage
  $147/sqft
  Listed 5 months ago
Property Description
xperience elevated living in Langdon Preserve, where style, comfort, and versatility come together in one exceptional home. Thoughtfully designed for today's lifestyle, this beautiful new construction home offers inviting spaces to gather, relax, and create memories that will last a lifetime. From the moment you step inside, you'll be welcomed by an open, airy layout that seamlessly connects the great room, dining area, and stunning kitchen. At the center of it all, the oversized island creates the perfect place for morning coffee, casual meals, holiday celebrations, and entertaining friends with ease. Upstairs, a spacious loft adds endless possibilities to fit your lifestyle. Whether you envision a media room, game room, home office, fitness area, or a cozy retreat for movie nights, this flexible space is ready to adapt to your needs. The private primary suite offers a peaceful escape at the end of the day, complete with a generous walk-in closet and a beautifully designed bath that feels like your own personal sanctuary. Three additional bedrooms provide plenty of room for family, guests, hobbies, or remote work, offering the flexibility every homeowner desires. Located in the sought-after Langdon Preserve community, this home delivers the ideal combination of modern design and everyday convenience. If you're looking for a home that makes entertaining effortless, provides room to grow, and embraces the lifestyle you've been dreaming about, this is one you won't want to miss. Come see why so many are choosing to call Langdon Preserve home.
- Listing Status:
- Active
- Data Last Updated:
- August 12, 2026 at 11:20PM
- Listing Office:
- Fonville Morisey & Barefoot : 919-781-7074
- Listing Agent:
- Clark Brantley : 704-307-1245
- MLS ID:
- 10152937
- General: Rain Gutters
- Style: Traditional
- Other Structures: PorchFront PorchDeck
- Parking: AttachedDrivewayGarage
- Roofing: Shingle
- General: Board & Batten SidingVertical SidingVinyl Siding2Crawlspace
- HOA Amenities: Annually
- Originating MLS: AMLSNC_TRIANGLE
- County: Harnett
- Zoning: Langdon PreserveLot 34
- View: Trees/WoodsView
- Water: Public
- Sewer: Septic Tank
- Source: AMLSNC_TRIANGLE
This listing courtesy of Clark Brantley , Fonville Morisey & Barefoot
Monthly Payment
- Principal & Interest $
- Property Taxes $
- Home Insurance $
- VA Funding Fee $