26 Pine Croft Road, Angier, NC 27501
- 3 beds |
- 4 baths |
- 3,744 sqft
 Single-Family Home
  Built in 2005
  0.58acre lot
 2 car garage
  $182/sqft
  Listed 4 months ago
Property Description
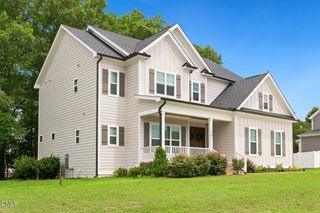
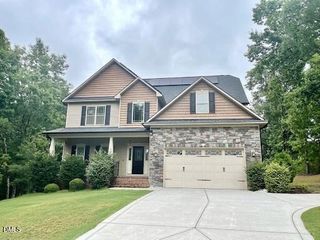
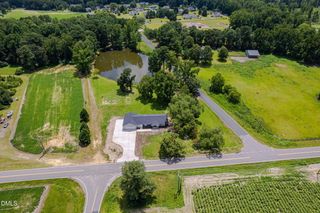
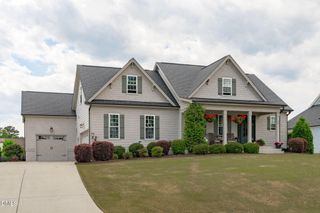
Seller and Preferred lender are offering 2% in BUYER FLEX CASH to be used for buy down rate or for closing cost. Call 919-270-7444 for more details, offered by Team MB with Revolution Mortgage. Situated on a .58-acre corner lot with no HOA, this charming Cape Cod offers the perfect blend of space, flexibility, and convenience, just 30 minutes from Raleigh. Approved for 3 bedrooms per septic permit, the home also features 2 additional finished rooms with closets, ideal for guest room, home office, or flex room. The spacious primary suite serves as a true retreat with a cozy fireplace, sitting area or office, and a large walk-in closet. The oversized upstairs bonus room includes a kitchenette with built-in refrigerator and microwave drawer, perfect for guests, entertaining, or multi-generational living. Beautiful Brazilian Cherry hardwood floors flow throughout the main level complementing the cherry kitchen cabinetry. Thoughtful upgrades include two EV charging hookups in the garage and bidets in every bathroom. Enjoy year-round views from the expansive three-season sunroom overlooking the private, tree-lined backyard, while the front yard landscaped showcases a stunning Koi pond, creating a welcoming and tranquil setting.
- Listing Status:
- Active
- Data Last Updated:
- August 12, 2026 at 11:20PM
- Listing Office:
- Team Anderson Realty : 919-610-5126
- Listing Agent:
- Helene Ly : 919-616-1266
- MLS ID:
- 10153895
- General: Private YardRain GuttersStorageGazeboShed(s)Storage
- Style: Cape Cod
- Other Structures: GazeboShed(s)StorageFront Porch
- Parking: ConcreteElectric Vehicle Charging Station(s)On SitePavedParking spaces: 8
- Roofing: Shingle
- General: Vinyl Siding1Brick/MortarCrawlspace
- Road/Access: State Road
- Originating MLS: AMLSNC_TRIANGLE
- County: Harnett
- Zoning: Lt#13 Pine Croft S/D Ph#1Pc#F/382-C040662 0004 18
- Utilities: Electricity AvailableSeptic AvailableWater Available
- Water: Public
- Sewer: Septic Tank
- Source: AMLSNC_TRIANGLE
This listing courtesy of Helene Ly , Team Anderson Realty
Monthly Payment
- Principal & Interest $
- Property Taxes $
- Home Insurance $
- VA Funding Fee $