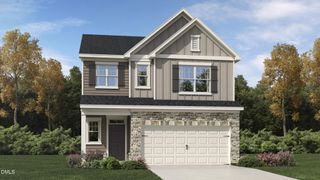
290 Blue Butterfly Drive, Angier, NC 27501
- 3 beds |
- 3 baths |
- 2,111 sqft
 Single-Family Home
  Built in 2026
  4,600sqft lot
 2 car garage
  $168/sqft
  Listed 23 hours ago
Property Description
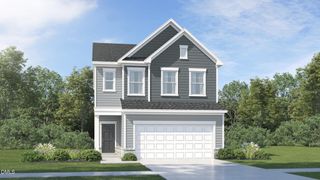
What's Special: Wooded View | No Rear Neighbors | Greenbelt View | Oversized Pantry | Loft. New Construction - November Completion! Built by America's Most Trusted Home Builder. Welcome to the Stella at 290 Blue Butterfly Drive in Camden Place! This stylish two-story home offers an inviting open-concept design perfect for modern living. The gathering room flows seamlessly into the dining area and kitchen, featuring a large center island, walk-in pantry, and easy access to the outdoor living space for effortless entertaining. Upstairs, a spacious loft provides additional living space, while the private owner's suite features a generous walk-in closet and well-appointed bathroom. Two secondary bedrooms, a full bathroom, and a conveniently located laundry room complete the second floor. Discover charming Angier, NC, where Crepe Myrtles line the streets and community spirit shines. Just half a mile from US 55/US 401 and near future I 540 access, commuting is easy. Enjoy farmers' markets, summer blooms, holiday events, and the Crepe Myrtle Festival. Nearby Fuquay Varina adds concerts, sleigh rides, and more small town fun. Additional Highlights include: Windows at gathering room and primary suite, dual sinks at secondary bath, GE gas appliance package, and boxed stairs with laminate TrueMatch treads. Photos are for representative purposes only. MLS#10184445
- Listing Status:
- Active
- Date Added:
- August 5, 2026
- Data Last Updated:
- August 6, 2026 at 3:39AM
- Listing Office:
- Taylor Morrison of Carolinas, : 919-380-7223
- Listing Agent:
- Danya Bizzell : 919-551-3515
- MLS ID:
- 10184445

- General: OtherRain Gutters
- Style: Traditional
- Other Structures: Front PorchPatioCovered
- Parking: AttachedDrivewayGarageGarage Door OpenerParking spaces: 4
- Roofing: Architectural Shingle
- Windows: Insulated WindowsScreens
- General: BrickVinyl Siding2Slab
- Road/Access: Concrete
- HOA Amenities: Dog ParkMaintenance GroundsOtherPoolMaintenance GroundsStorm Water Maintenance85.0Monthly
- Golf: CurbsOtherPoolSidewalks
- Originating MLS: Doorify MLS
- County: Harnett
- Zoning: RA-30Lot# 127 Camden Place S/D Ph2 Map#2024-46504067401 0065 12
- Fencing: None
- Utilities: Natural Gas AvailableSewer AvailableUnderground Utilities
- Water: Public
- Sewer: Public Sewer
- Source: Doorify MLS
This listing courtesy of Danya Bizzell , Taylor Morrison of Carolinas,
Monthly Payment
- Principal & Interest $
- Property Taxes $
- Home Insurance $
- VA Funding Fee $

Location
Similar Listings Nearby
 New - 1 day ago