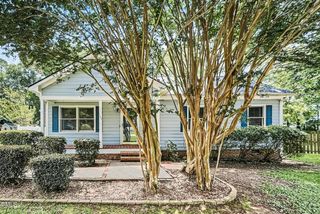
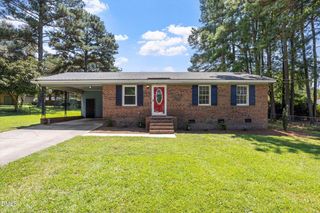
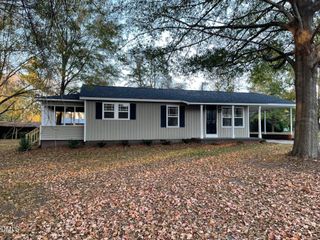
331 E Lillington Street, Angier, NC 27501
- 2 beds |
- 1 bath |
- 921 sqft
 Single-Family Home
  Built in 1950
  0.25acre lot
 —— car garage
  $250/sqft
  Listed 21 days ago
Property Description
Welcome to this move-in ready home offering quiet small-town charm paired with stylish modern updates in the heart of Angier. Tucked away in a peaceful community known for its relaxed pace of life, this single-story residence sits on a quarter-acre lot and features 2 bedrooms, 1 remodeled bathroom, and 832 square feet of thoughtfully designed living space. The exterior showcases a low-maintenance blend of brick and vinyl siding, an attached carport, rain gutters, storm doors, and insulated windows for enhanced energy efficiency. Major system upgrades bring total peace of mind, highlighted by a brand-new HVAC system installed in 2025. Step inside to discover glowing hardwood floors that run throughout the home, illuminated by warm recessed lighting and ceiling fans. At the center of the home is a chic eat-in kitchen outfitted with gleaming granite countertops, sleek stainless steel appliances, and updated cabinetry. The updated bathroom offers a clean finish with ceramic tile flooring, a new vanity, a tub/shower combination, and a built-in linen closet for storage. Located in Harnett County with no HOA, you can enjoy tranquil, low-stress living while staying just moments from local parks, cozy dining, and vibrant downtown Angier. It offers the ideal balance of quiet country comfort with an easy commute to Raleigh and surrounding areas.
- Listing Status:
- Active
- Date Added:
- August 31, 2026
- Data Last Updated:
- September 22, 2026 at 1:41AM
- Listing Office:
- Navigate Realty : 919-873-3000
- Listing Agent:
- Matt Steele : 817-946-8815
- MLS ID:
- 10189695

- Style: Ranch
- Other Structures: PatioCovered
- Parking: CarportParking spaces: 2
- Roofing: Shingle
- General: BrickVinyl Siding1Brick/Mortar
- Originating MLS: Doorify MLS
- County: Harnett
- Zoning: LT# 4 OZELLA B ADAMS PC#1-32304067420120007
- Water: Public
- Sewer: Community Sewer
- Source: Doorify MLS
This listing courtesy of Matt Steele , Navigate Realty
Monthly Payment
- Principal & Interest $
- Property Taxes $
- Home Insurance $
- VA Funding Fee $

Location
Similar Listings Nearby
 New - 3 days ago