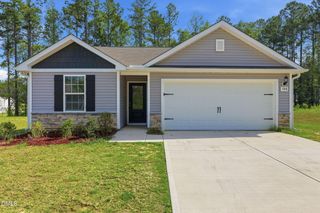
46 Dereck Drive, Angier, NC 27501
- 3 beds |
- 1 bath |
- 1,049 sqft
 Single-Family Home
  Built in 1975
  0.33acre lot
 —— car garage
  $286/sqft
  Listed 9 days ago
Property Description
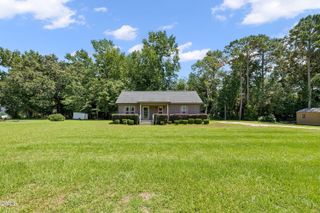
Every major update has already been done for you in this fully remodeled brick ranch on a dead end street in Angier – only 3 blocks to beautiful Jack Marley Park, and shopping downtown. A new roof, 2022 HVAC, new double tilt insulated windows, and new exterior doors mean the big ticket items are already handled. Inside, LVP flooring and smooth ceilings continue throughout for a clean, cohesive look. The kitchen features cabinets that reach the ceiling, quartz counters, and all new appliances. The bathroom has been completely renovated with a new tub and shower insert, new toilet, and new vanity. Designer lighting fixtures run throughout, and every hinge, doorknob, faucet, and pull has been updated to brushed brass for an elegant, designer finish. A laundry room with cabinets rounds out the practical upgrades, and every living space includes at least one outlet with built in USB and USB-C ports, a small touch that makes daily life easier. A large backyard offers plenty of room outside, and the carport adds covered parking plus a sizeable storage room. Set on a quiet dead end street, this one is ready for its next owner to simply move in and enjoy. Pack your boxes. Welcome Home!
- Listing Status:
- Active
- Date Added:
- August 6, 2026
- Data Last Updated:
- August 12, 2026 at 6:43PM
- Listing Office:
- RE/MAX United : 919-469-4700
- Listing Agent:
- Alicia Dixon : 919-270-4637
- MLS ID:
- 10184103

- Style: Ranch
- Parking: CarportParking spaces: 3
- Roofing: Architectural Shingle
- Windows: Double Pane WindowsLow-Emissivity Windows
- General: BrickOneBrick/Mortar
- HOA Amenities: 0.0
- Originating MLS: Doorify MLS
- County: Harnett
- Zoning: R10LOT#8 BLK A DERECK ST 95X157 MB#11-11204067416190032
- Water: Public
- Sewer: Public Sewer
- Source: Doorify MLS
This listing courtesy of Alicia Dixon , RE/MAX United
Monthly Payment
- Principal & Interest $
- Property Taxes $
- Home Insurance $
- VA Funding Fee $

Location
Similar Listings Nearby
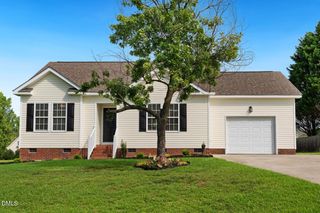
 New - 2 days ago