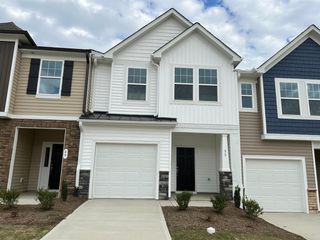
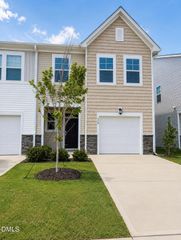
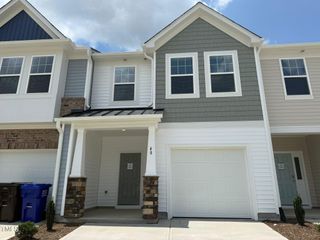
48 Bloodroot Street, Angier, NC 27501
- 3 beds |
- 3 baths |
- 1,603 sqft
 Rental
  Built in 2025
  —— sqft lot
  1 car garage
  $1/sqft
  Listed 19 days ago
Property Description
Gorgeous 3-Bedroom, 2.5 Bathroom Townhome in Angier - Available October 1, 2026! Located in the desirable newly built Spring Village community, this beautifully designed residence offers modern comfort just minutes from Angier's charming downtown shops, dining, Jack Marley Park and Campbell University campus. Home Features a spacious open-concept layout perfect for everyday living and entertaining. Modern kitchen with a 9-foot center island, stainless steel appliances, granite countertops, tile backsplash and electric stove ideal for meal prep and entertaining. Open floor plan concept family and breakfast room and convenient half bath on the main level. Luxury Vinyl Plank flooring throughout the first floor. Upstairs has a 3 generously sized bedrooms, including oversized walk-in closet in the primary suite. Private primary bath featuring dual vanities and ample storage. Second full bathroom and a dedicated laundry room also upstairs. Additional Highlights: one-car garage plus DOUBLE DRIVEWAY parking for convenience, sidewalks throughout the community, dedicated dog park within the neighborhood. Pets considered on a case-by-case basis with one-time non-refundable pet fee and pet rent. Property will be managed directly by the owners. Agent must be present during showings. 24 hour advanced notice required. Tenant will approve and will be present during showings. Don't miss out on this beautiful rental opportunity!
- Listing Status:
- Active
- Data Last Updated:
- July 29, 2026 at 7:17AM
- Listing Office:
- Keller Williams Legacy : 919-439-2105
- Listing Agent:
- Evgenia Gavryuchkov : 408-680-3096
- MLS ID:
- 10179387
- General: Storage
- Other Structures: StoragePatio
- Parking: AttachedConcreteDrivewayGarage Faces FrontGarageGarage Door OpenerParking spaces: 3
- General: 2
- Originating MLS: AMLSNC_TRIANGLE
- County: Harnett
- Zoning: 04068302 0029 44
- Fencing: None
- Water: Public
- Sewer: Public Sewer
- Source: AMLSNC_TRIANGLE
This listing courtesy of Evgenia Gavryuchkov , Keller Williams Legacy