48 Hunters Way, Angier, NC 27501
- 3 beds |
- 2 baths |
- 1,258 sqft
 Single-Family Home
  Built in 1997
  0.36acre lot
 —— car garage
  $231/sqft
  Listed 10 days ago
Property Description
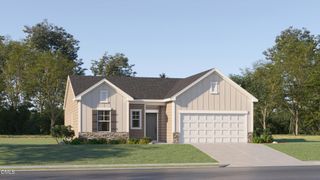
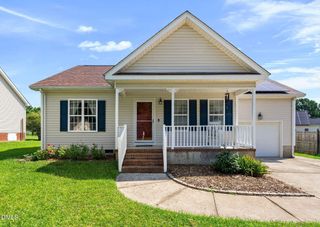
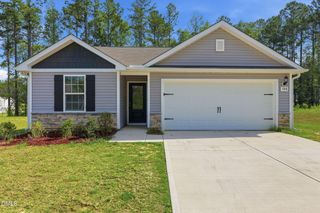
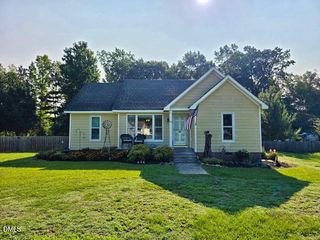
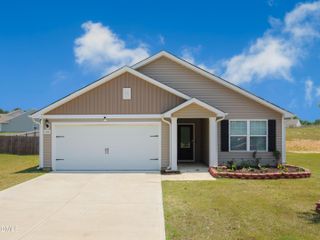
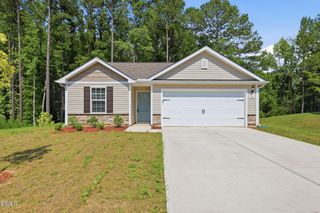
Comfort, convenience, and the ease of one-level living come together in this beautifully updated 3-bedroom, 2-bath ranch in Angier. The inviting living area flows seamlessly into the refreshed kitchen, creating a space that's perfect for both quiet evenings at home and gatherings with family and friends. The primary suite provides a comfortable retreat, while two additional bedrooms offer flexibility for guests, a home office, or hobbies. Step outside to a private, fully fenced backyard with plenty of room for entertaining, relaxation, gardening, pets, or play. A shed which can be used as a workshop for projects and extra storage. Conveniently located just 5 minutes from Downtown Angier, 15 minutes from Downtown Fuquay-Varina, and convenient commuting routes, this home offers easy access to Raleigh, RTP, RDU Airport while remaining close to parks, shopping, restaurants, and everyday conveniences. Recent improvements provide you with a peace of mind, including a 2021 architectural shingle roof, a 2025 Heat Pump system and a 2021 water heater. The interior has been refreshed with LVP flooring in the main living areas and bathrooms, interior paint, updated kitchen and bathroom cabinetry/countertops and so much more. With thoughtful updates throughout, this move-in-ready home is the perfect place to begin your next chapter.
- Listing Status:
- Active
- Data Last Updated:
- July 26, 2026 at 7:18PM
- Listing Office:
- Flex Realty : 919-355-4376
- Listing Agent:
- Nanette Lehr : 919-562-0469
- MLS ID:
- 10180594
- General: FencePrivate YardRain GuttersShed(s)
- Style: RanchTraditional
- Other Structures: Shed(s)Front PorchSide PorchCovered
- Parking: ConcreteDrivewayParking spaces: 2
- Roofing: ArchitecturalShingle
- General: Vinyl Siding1Crawlspace
- Road/Access: Asphalt
- Originating MLS: AMLSNC_TRIANGLE
- County: Harnett
- Zoning: Lt#62 Fox Field S/D III Pc#F-636A040683 0350 42
- Fencing: Back YardFencedWood
- Utilities: Electricity ConnectedSewer ConnectedWater Connected
- Water: Public
- Sewer: Public SewerSeptic Tank
- Source: AMLSNC_TRIANGLE
This listing courtesy of Nanette Lehr , Flex Realty
Monthly Payment
- Principal & Interest $
- Property Taxes $
- Home Insurance $
- VA Funding Fee $