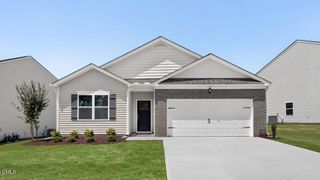
52 Camille Brks Drive, Angier, NC 27501
- 3 beds |
- 2 baths |
- 1,655 sqft
 Single-Family Home
  Built in 2021
  6,534sqft lot
 2 car garage
  $199/sqft
  Listed 5 days ago
Property Description
Welcome to 52 Camille Brooks Drive in Kathryn's Retreat! This beautiful ranch home offers an inviting open floor plan, thoughtful upgrades, and easy one-level living in a convenient Angier location. Step inside to a spacious main living area featuring laminate flooring throughout the main living areas and a welcoming family room with a cozy fireplace. The open kitchen is designed for both everyday living and entertaining, featuring gorgeous granite countertops, a large center island, stainless steel appliances, and plenty of cabinet and counter space. The private primary suite offers a relaxing retreat with an ensuite bath featuring dual sinks, an oversized walk-in shower, and a spacious walk-in closet. The generous guest bedrooms provide plenty of room for guests, a home office, or flex space, offering versatility to fit your lifestyle. A convenient mudroom and separate laundry room add functionality and storage to the home. Enjoy even more living space outdoors with a screened porch, expanded patio slab, and private fenced backyard--perfect for morning coffee, outdoor dining, entertaining, or simply relaxing at the end of the day. Located in Kathryn's Retreat, this home is just minutes from the charming town of Angier, with its local shops, restaurants, and community atmosphere. With its open layout, desirable upgrades, spacious bedrooms, and wonderful outdoor spaces, 52 Camille Brooks Drive is ready to become your NextHome! Some photos have been virtually staged to help illustrate the potential use and placement of furnishings.
- Listing Status:
- Active
- Data Last Updated:
- September 30, 2026 at 5:21AM
- Listing Office:
- NextHome RARE Properties : 919-576-0345
- Listing Agent:
- Patty Topakian : 516-587-2059
- MLS ID:
- 10194818
- General: FencePrivate YardRain Gutters
- Style: Ranch
- Other Structures: Front PorchScreenedPatio
- Parking: AttachedDrivewayGarage Faces FrontGarageGarage Door OpenerParking Pad
- Roofing: Shingle
- Windows: Double Pane Windows
- General: Fiber Cement1Slab
- HOA Amenities: ClubhouseMaintenance GroundsMonthly
- Originating MLS: AMLSNC_TRIANGLE
- County: Harnett
- Zoning: Lot#66 Kathryns Retreat Ph1 Map#2020-5404067415210100 54
- View: Neighborhood
- Fencing: Back YardPrivacyVinyl
- Utilities: Cable AvailableElectricity AvailableElectricity ConnectedSewer AvailableSewer ConnectedWater AvailableWater Connected
- Water: Public
- Sewer: Public Sewer
- Source: AMLSNC_TRIANGLE
This listing courtesy of Patty Topakian , NextHome RARE Properties
Monthly Payment
- Principal & Interest $
- Property Taxes $
- Home Insurance $
- VA Funding Fee $


 New - 1 day ago