106 Altair Circle, Apex, NC 27502
- 2 beds |
- 2 baths |
- 1,288 sqft
 Town Home
  Built in 1989
  2,178sqft lot
 —— car garage
  $260/sqft
  Listed 1 month ago
Property Description
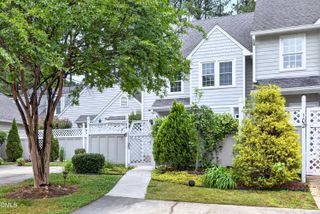
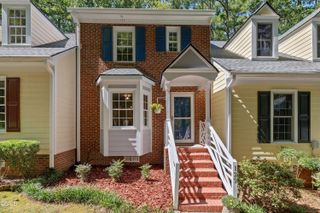
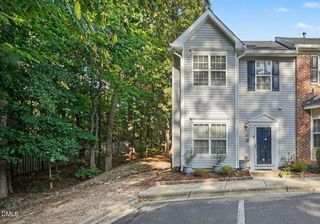
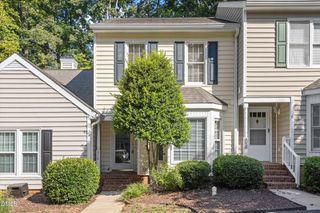
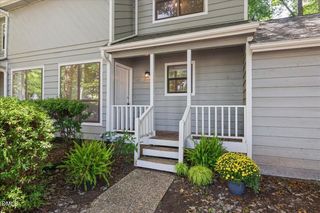
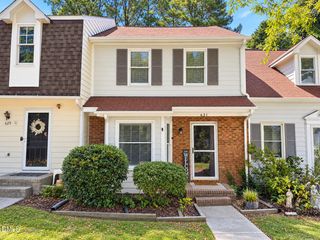
Desirable ranch-style end-unit townhome in a wonderful Apex location! This inviting home features 2 bedrooms and 2 full baths with an open, comfortable floor plan. The spacious family room is highlighted by a vaulted ceiling and flows into the dining area offering an open view of the main living space. The kitchen features a charming breakfast area, gas cooktop and stainless steel appliances. An additional flexible space overlooking the backyard is ideal for a home office, reading nook or sitting area. Enjoy outdoor living on the private screened porch and deck, with additional exterior storage. Washer, dryer and refrigerator convey. Conveniently located near Costco, Downtown Apex, parks, restaurants, shopping and major highways.
- Listing Status:
- Active
- Date Added:
- August 14, 2026
- Data Last Updated:
- September 22, 2026 at 3:43PM
- Listing Office:
- EXP Realty LLC : 888-584-9431
- Listing Agent:
- Patty McLaughlin : 919-815-7466
- MLS ID:
- 10186211

- General: Rain GuttersStorage
- Style: Ranch
- Other Structures: DeckScreened
- Parking: ConcreteDrivewayParking PadParking spaces: 2
- Roofing: Shingle
- Windows: Blinds
- General: Vinyl Siding1Crawlspace
- Road/Access: Paved
- HOA Amenities: LandscapingMaintenance GroundsManagementMaintenance Grounds212.0Monthly
- Originating MLS: Doorify MLS
- County: Wake
- Zoning: HD MFLo99 Rec Heatherwood Ph2 Ptb Bm1989-01307074216936280000 0178013
- Utilities: Cable AvailableElectricity ConnectedNatural Gas ConnectedSewer ConnectedWater Connected
- Water: Public
- Sewer: Public Sewer
- Source: Doorify MLS
- Ownership: Townhouse
This listing courtesy of Patty McLaughlin , EXP Realty LLC
Monthly Payment
- Principal & Interest $
- Property Taxes $
- Home Insurance $
- VA Funding Fee $

Location
Similar Listings Nearby