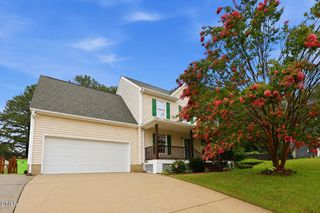
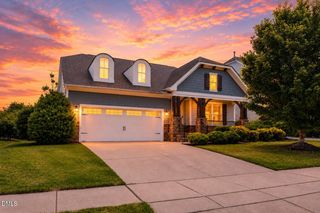
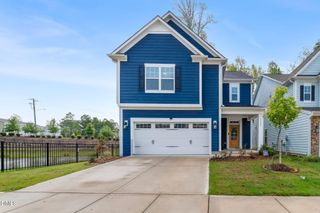
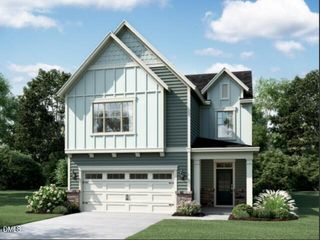
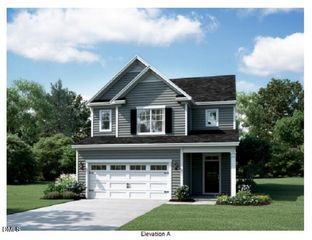
1228 Russet Lane, Apex, NC 27523
- 4 beds |
- 4 baths |
- 2,456 sqft
 Single-Family Home
  Built in 2018
  3,485sqft lot
 2 car garage
  $259/sqft
  Listed 3 days ago
Property Description
Welcome to this beautifully updated four-bedroom, four-bath home in Apex's popular Sweetwater community. Designed for comfortable everyday living and entertaining, this home features an open floor plan, flexible living spaces, a first-floor office and a private fenced backyard. The modern kitchen features quartz countertops, a large island with seating and plenty of workspace for cooking and gathering. The kitchen opens to the spacious family room and dining area, creating a bright and connected main living space. A first-floor office located near a full bathroom provides a convenient space for working from home, studying or handling daily tasks. Upstairs, the spacious primary suite features vaulted ceilings, a large walk-in closet and a private balcony, creating a peaceful place to relax. Two additional bedrooms offer direct access to a shared bathroom for added comfort and convenience. The finished third floor includes a bathroom and flexible space that can be used as a fourth bedroom, bonus room, home office, media room, fitness area or guest suite. Outside, the fenced backyard features beautiful landscaping and a large patio, creating a tranquil outdoor retreat that is perfect for relaxing and entertaining throughout the year. This home also includes numerous upgrades and thoughtful details that must be seen in person. Schedule your showing today so you do not miss this one. Sweetwater residents enjoy access to a clubhouse, fitness center, community pool, playgrounds, pocket parks, dog park and walking trails. Sweetwater Town Center offers nearby dining, shopping and everyday conveniences, with easy access to RTP, RDU International Airport and Jordan Lake.
- Listing Status:
- Active
- Date Added:
- July 24, 2026
- Data Last Updated:
- July 26, 2026 at 7:41PM
- Listing Office:
- Compass -- Cary : 919-769-1956
- Listing Agent:
- Alli Pepperling : 919-986-0375
- MLS ID:
- 10182133

- General: BalconyRain Gutters
- Style: CharlestonCottage
- Other Structures: PorchFront PorchPatioCovered
- Parking: AttachedDrivewayGarage
- Roofing: Shingle
- General: Fiber CementShake SidingStone Veneer3Concrete PerimeterSlab
- HOA Amenities: Unknown258.0Quarterly
- Golf: CurbsSuburbanStreet LightsSidewalks
- Originating MLS: Doorify MLS
- County: Wake
- Zoning: PUD-CLo198 Sweetwater Ph6 Bm2017-025510722434526
- View: Neighborhood
- Fencing: FencedWrought Iron
- Water: Public
- Sewer: Public Sewer
- Source: Doorify MLS
This listing courtesy of Alli Pepperling , Compass -- Cary
Monthly Payment
- Principal & Interest $
- Property Taxes $
- Home Insurance $
- VA Funding Fee $

Location
Similar Listings Nearby
 New - 15 hours ago