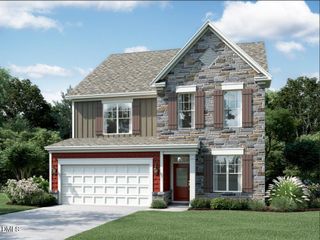
1444 Padstone Drive, Apex, NC 27502
- 4 beds |
- 4 baths |
- 3,194 sqft
 Single-Family Home
  Built in 2014
  6,970sqft lot
 2 car garage
  $219/sqft
  Listed 12 days ago
Property Description
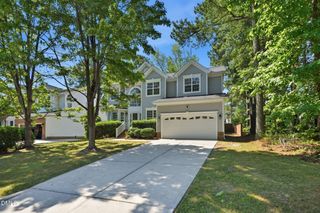
Call Deb Lepper 9196065605 for questions. What a fabulous floorplan! This spacious 4-bedroom, 4-bath home offers an exceptional layout with room for everyone. A main-level guest bedroom with a full bath is ideal for multi-generational living, an au pair, or overnight guests. And the oversized third floor takes versatility to the next level--create a home theater, private office, playroom, or easily transform it into a 5th bedroom with its own full bath. Step inside to beautiful real hardwood floors, soaring ceilings, and an open-concept design that perfectly blends style and functionality. The gourmet kitchen is the heart of the home, featuring stainless steel appliances, Sonoma maple espresso cabinetry, a butler's pantry, Caledonia granite countertops, gas cooking, and a large center island. The extended dining area flows effortlessly into the spacious living room, where a cozy gas fireplace creates the perfect setting for relaxing or entertaining. Upstairs, the oversized primary suite offers a peaceful retreat with a generous walk-in closet and spa-inspired en-suite bath. Unwind in the soaking tub or enjoy the convenience of dual vanities and a walk-in shower complete with a bench seat. Additional highlights include tile floors in all bathrooms, a beautifully detailed dining room with a coffered ceiling and wainscoting, and crown molding throughout the first and second floors. Step outside and enjoy even more living space on the screened porch and deck--perfect for morning coffee, weekend gatherings, or relaxing evenings outdoors. And the amenities are just as impressive! The neighborhood offers a zero-entry resort-style pool, clubhouse with fitness center, playground, basketball court, and soccer field, creating a vibrant community atmosphere with something for everyone. Perfectly located just minutes from shopping, dining, and the charming small-town appeal of Historic Downtown Apex. With top-rated schools, scenic greenways, parks, hospitals, and major highways nearby, this home offers the perfect combination of space, style, amenities, and convenience. Exceptional space. Elevated finishes. Unbeatable flexibility. Resort-style amenities. An incredible Apex location. This is more than a home--it's the lifestyle you've been looking for.
- Listing Status:
- Active
- Data Last Updated:
- September 22, 2026 at 5:18AM
- Listing Office:
- Long & Foster Real Estate INC/Cary : 919-859-0800
- Listing Agent:
- Deb Lepper : 919-606-5605
- MLS ID:
- 10191828
- General: Rain GuttersGarden
- Style: CraftsmanTransitional
- Other Structures: EnclosedPorchFront PorchDeckScreenedCovered
- Pool: AssociationCommunity
- Parking: AttachedDrivewayGarageParking Pad
- Roofing: Shingle
- Windows: Blinds
- General: Board & Batten SidingCement SidingShake SidingStone3Slab
- Road/Access: City Street
- HOA Amenities: Basketball CourtClubhouseSport CourtFitness CenterPicnic AreaPlaygroundParkPoolRecreation FacilitiesTennis Court(s)Monthly
- Originating MLS: AMLSNC_TRIANGLE
- County: Wake
- Zoning: Lo314 Salem Village Ph2c Bmbm2014-553074109062597000 0421917
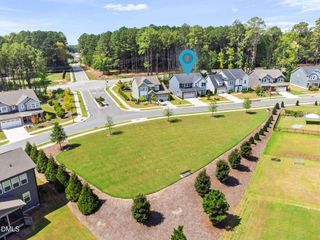
- View: Trees/WoodsView
- Utilities: Electricity ConnectedNatural Gas ConnectedWater Connected
- Water: Public
- Sewer: Public Sewer
- Source: AMLSNC_TRIANGLE
This listing courtesy of Deb Lepper , Long & Foster Real Estate INC/Cary
Monthly Payment
- Principal & Interest $
- Property Taxes $
- Home Insurance $
- VA Funding Fee $

 New - 1 day ago