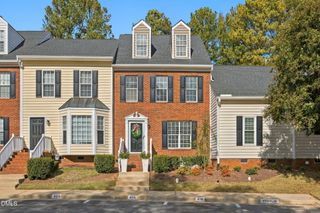
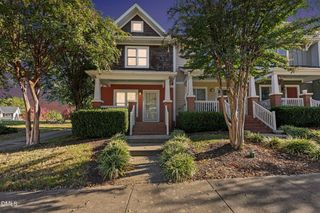
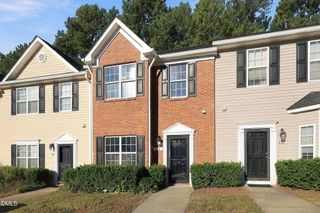
1525 Town Home Drive, Apex, NC 27502
- 3 beds |
- 3 baths |
- 1,475 sqft
 Town Home
 Built in 2003
 1,307sqft lot
 —— car garage
 $220/sqft
 Listed 28 days ago
Property Description
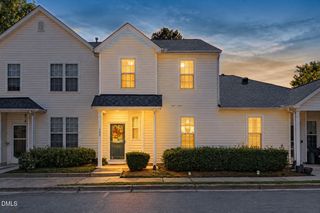
This charming end-unit townhome offers a spacious main level floor plan with warm hardwood style laminate floors, along with fresh interior paint and new carpet throughout. The inviting kitchen features spacious countertops, abundant cabinetry, recessed lighting, a convenient laundry closet, and a quaint breakfast nook. The open dining area is beautifully accented with crown molding and a chair rail, while elegant double columns create a welcoming transition into the family room. This comfortable gathering space features a cozy gas fireplace, a ceiling fan with light, and a door providing easy access to the back patio and deck, perfect for indoor-outdoor entertaining. A main floor powder room adds convenience for guests. Upstairs, the spacious owner's bedroom boasts a cathedral ceiling, walk-in closet, and private en-suite bath with a double vanity, relaxing garden tub, and separate walk-in shower. Two additional generously sized bedrooms share a hall bath, providing comfortable accommodations for family or guests. The Green at Scotts Mill offers fantastic community amenities, including a pool, tennis courts, playground, sand volleyball court, and neighborhood access to the Beaver Creek Greenway. Conveniently located just minutes from charming downtown Apex, Beaver Creek Commons and Crossings shopping and dining, Apex Jaycee Park, and easy access to US-64 and The Triangle Expressway for commuting. This wonderful townhome combines comfort, convenience, and an exceptional community lifestyle! For more details, contact Colleen Lawrence at (919) 889-9453 or email Colleen@LindaTrevor.com!
- Listing Status:
- Active
- Data Last Updated:
- November 12, 2026 at 7:17AM
- Listing Office:
- Compass -- Cary : 919-769-1956
- Listing Agent:
- Linda Trevor : 919-730-7746
- MLS ID:
- 10198474
- General: Rain Gutters
- Style: TraditionalTransitional
- Other Structures: PorchDeckPatioCovered
- Pool: AssociationCommunity
- Parking: Off StreetParking LotParking spaces: 2
- Roofing: Shingle
- General: Fiber Cement2Crawlspace
- HOA Amenities: Maintenance GroundsLandscapingPlaygroundPoolTennis Court(s)Maintenance GroundsAnnually
- Originating MLS: AMLSNC_TRIANGLE
- County: Wake
- Zoning: Lo316 Green At Scotts Mill Sc4 Bm2002-005140731692180
- Water: Public
- Sewer: Public Sewer
- Source: AMLSNC_TRIANGLE
This listing courtesy of Linda Trevor , Compass -- Cary
Monthly Payment
- Principal & Interest $
- Property Taxes $
- Home Insurance $
- VA Funding Fee $