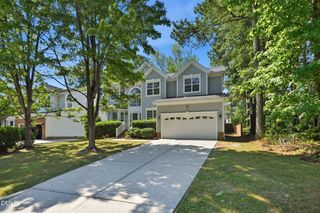
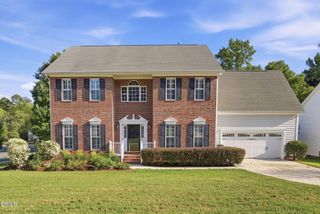
1548 Tice Hurst Lane, Apex, NC 27502
- 4 beds |
- 3 baths |
- 2,734 sqft
 Single-Family Home
  Built in 2014
  7,841sqft lot
 2 car garage
  $252/sqft
  Listed 26 days ago
Property Description
WELCOME HOME!, to this ideally situated, prime location, just minutes from downtown Apex, top-tier shopping, and vibrant dining! This One-Owner home tucked away on a peaceful end-of-street lot bordered by mature trees, is bright and spacious. This 4-bedroom, 3-bathroom home offers exceptional layout versatility across three finished levels. Step inside to find a light-filled main floor featuring an eat-in kitchen equipped with granite countertops, sleek stainless-steel appliances, pantry with wood shelving and a newer induction stove and oven. The inviting living room centers around a cozy gas fireplace and opens to a private outdoor retreat, complete with a screened-in porch and a patio featuring a dedicated gas hookup for seamless grilling in the generous backyard. The carpet is brand new in the bedroom on main level and upstairs. The expansive primary suite boasts a large ensuite bath and a spacious walk-in closet with custom wood shelving. The second floor also features a flexible open space ideal for entertaining or a playroom, along with a secondary bedroom that includes its own walk-in closet, a laundry room and another bedroom. Take the stairs to the third level to discover a massive, finished bonus room with a closet, perfect as a den, media room, or guest retreat. Additional premium highlights include a whole-house central vacuum system, a 2-car garage with Gladiator shelving, and recent functional upgrades including a newer water heater, garage door opener, and washer/dryer set. Enjoy unbeatable convenience to downtown Apex amenities, close to 540 interchange, Hwy55 and Hwy 1, combined with peaceful suburban privacy! SAVE AT CLOSING! Up to 3,000 in lender credits available with Preferred Lender Jason Harris at Advantage Lending (NMLS# 61906 /919-649-4659)
- Listing Status:
- Active
- Date Added:
- August 27, 2026
- Data Last Updated:
- September 22, 2026 at 12:40PM
- Listing Office:
- Coldwell Banker Advantage : 919-249-4666
- Listing Agent:
- Kathy Salz : 919-427-5524
- MLS ID:
- 10188882

- General: Rain Gutters
- Style: Traditional
- Other Structures: PorchFront PorchScreenedPatioCovered
- Parking: AttachedDrivewayGarageGarage Door Opener
- Roofing: Shingle
- Windows: BlindsDouble Pane Windows
- General: Fiber CementStone Veneer3BlockConcrete PerimeterRaisedCrawlspace
- HOA Amenities: CabanaClubhouseMeeting RoomPoolMaintenance Grounds255.0Quarterly
- Golf: ClubhousePoolSuburbanSidewalks
- Originating MLS: Doorify MLS
- County: Wake
- Zoning: MD-CZLo111 Salem Village Ph1a Bm2012-005610741140375
- View: NeighborhoodTrees/Woods
- Utilities: Electricity ConnectedSewer ConnectedSeptic Connected
- Water: Public
- Sewer: Public Sewer
- Source: Doorify MLS
This listing courtesy of Kathy Salz , Coldwell Banker Advantage
Monthly Payment
- Principal & Interest $
- Property Taxes $
- Home Insurance $
- VA Funding Fee $

Location
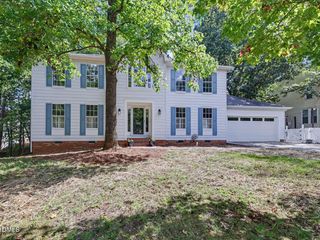
Similar Listings Nearby
 New - 1 day ago