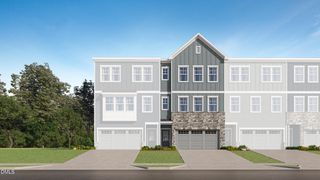
1716 Barrett Run Trail, Apex, NC 27502
- 3 beds |
- 3 baths |
- 2,089 sqft
 Town Home
  Built in 2024
  3,049sqft lot
 2 car garage
  $227/sqft
  Listed 16 hours ago
Property Description
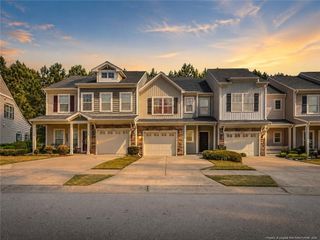
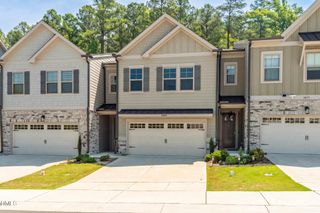
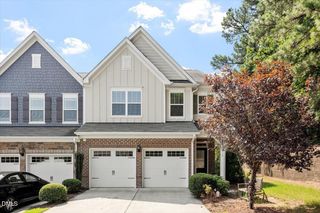
Welcome to this beautifully maintained end-unit townhome in the heart of Apex, offering low-maintenance living with exceptional convenience. Located just minutes from Historic Downtown Apex, Beaver Creek Shopping Center, Pleasant Park, Hwy 64, I-540, and US-1, this home provides easy access to dining, shopping, entertainment, and everything Apex has to offer. Step inside to a bright, open floor plan featuring luxury vinyl flooring throughout the main level. The stylish kitchen showcases stainless steel appliances, a large island, tile backsplash, quartz countertops, and ample cabinetry. The kitchen flows seamlessly into the dining area and spacious living room, creating the perfect space for entertaining or everyday living. Upstairs, the spacious primary suite offers a relaxing retreat with tray ceilings, a double vanity, tiled walk-in shower, and generous walk-in closet. Two additional bedrooms and a full bathroom provide plenty of space for guests, an office, or hobbies. A cozy loft area adds even more flexibility for a home office, reading nook, or creative space. Enjoy your morning coffee or unwind with a good book on the screened-in patio overlooking the peaceful surroundings. The neighborhood offers fantastic amenities including a pool, clubhouse, playground, walking trails, fire pits, green spaces, play lawns, and picnic areas. Experience the best of Apex living in a home that combines comfort, style, and convenience. Make this beautiful townhome yours today!
- Listing Status:
- Active
- Date Added:
- August 6, 2026
- Data Last Updated:
- August 6, 2026 at 9:39PM
- Listing Office:
- Real Broker, LLC : 919-348-2585
- Listing Agent:
- Jordan Clark : 919-901-5080
- MLS ID:
- 10184779

- General: Rain Gutters
- Style: Craftsman
- Other Structures: EnclosedPorchScreenedPatio
- Parking: AttachedDrivewayGarageParking spaces: 4
- Roofing: Shingle
- General: Fiber CementStoneVertical Siding2Slab
- HOA Amenities: ClubhouseDog ParkFitness CenterPicnic AreaPlaygroundPoolMaintenance Grounds225.0Monthly
- Golf: PlaygroundSuburban
- Originating MLS: Doorify MLS
- County: Wake
- Zoning: PUD-CLo239 Depot 499 Ph3 Bm2023-02332073101469789000 0516264
- Water: Public
- Sewer: Public Sewer
- Source: Doorify MLS
- Ownership: Townhouse
This listing courtesy of Jordan Clark , Real Broker, LLC
Monthly Payment
- Principal & Interest $
- Property Taxes $
- Home Insurance $
- VA Funding Fee $

Location
Similar Listings Nearby
 New - 16 hours ago