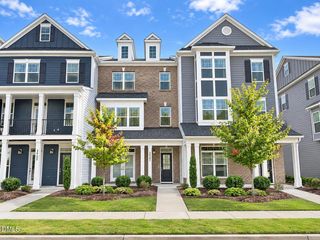
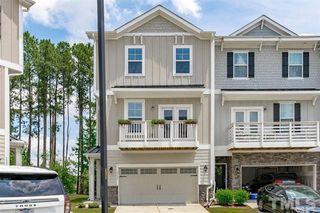
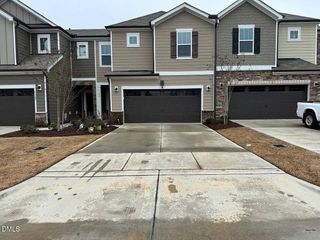
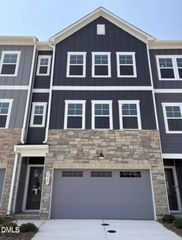
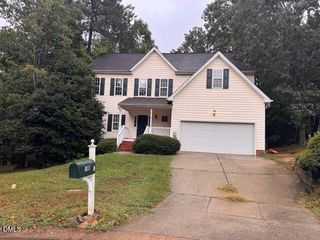
1752 Alpine Summer Lane, Apex, NC 27502
- 4 beds |
- 3 baths |
- 2,372 sqft
 Rental
 Built in 2024
 2,614sqft lot
 2 car garage
 $1/sqft
 Listed 1 month ago
Property Description
Nearly-new 2024 townhome for lease in Apex's sought-after Depot 499 community. This two-story home offers 4 bedrooms, 3 full baths, approx. 2,372 sq ft and a 2-car garage. The open-concept Great Room flows into a kitchen with quartz countertops, large center island, gas cooktop, convection wall oven, stainless appliances and walk-in pantry. A main-floor guest bedroom with full bath makes an ideal home office. Upstairs you'll find a spacious loft, laundry room, two additional bedrooms and an owner's suite with walk-in closet and spa-like bath with soaking tub and separate walk-in shower. LVP, tile and carpet flooring with recessed lighting throughout. Screened porch and tree-lined backyard. Community pool, clubhouse, fitness center, walking trails and playground. About 10 minutes to downtown Apex, 20 minutes to RTP and RDU, with quick access to NC-540. 12-month lease, pets case-by-case, available now. Furnishings shown in photos are not included.
- Listing Status:
- Active
- Data Last Updated:
- November 12, 2026 at 7:17AM
- Listing Office:
- VPEAK REALTY LLC : 978-549-8687
- Listing Agent:
- Varun Chinta : 978-549-8687
- MLS ID:
- 10197829
- General: BarbecueOutdoor GrillPrivate YardRain Gutters
- Other Structures: EnclosedPorchFront PorchRear PorchScreenedPatioCovered
- Pool: AssociationCommunity
- Parking: AttachedDrivewayGarage Faces FrontGarageGarage Door OpenerParking spaces: 4
- General: 2
- HOA Amenities: PoolMaintenance GroundsRoad MaintenanceSnow RemovalMonthly
- Originating MLS: AMLSNC_TRIANGLE
- County: Wake
- Zoning: 073101478030000 0516294
- View: Trees/WoodsView
- Fencing: Back YardFencedPartial
- Utilities: Cable AvailableElectricity AvailableNatural Gas AvailableSewer ConnectedWater Available
- Water: PublicSee Remarks
- Sewer: Public Sewer
- Source: AMLSNC_TRIANGLE
This listing courtesy of Varun Chinta , VPEAK REALTY LLC
 New - 1 day ago