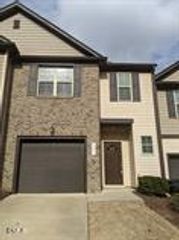
202 Deercroft Drive, Apex, NC 27539
- 3 beds |
- 3 baths |
- 1,805 sqft
 Rental
 Built in 2026
 2,614sqft lot
 2 car garage
 $1/sqft
 Listed 19 days ago
Property Description
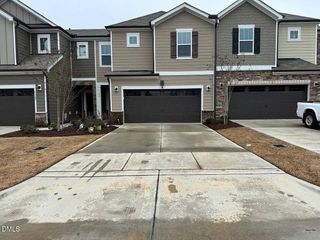
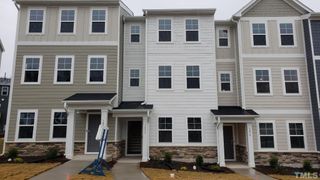
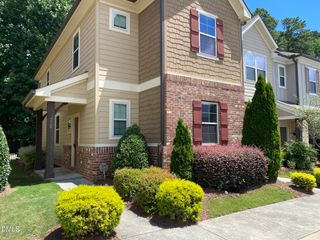
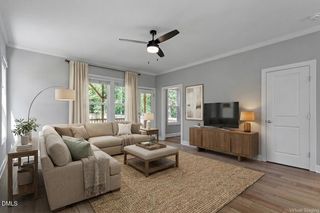
AVAILABLE OCTOBER 28 for 18 plus months lease! Be the first occupant of this Beautiful BRAND-NEW townhome located in a sought-after master-planned community in Apex! This 3-bedroom, 2.5-bath home features a spacious open-concept living area and a modern kitchen with stainless steel appliances, a gas range, a large center island, ample cabinetry, and plenty of counter space. The second floor offers a luxurious primary suite with a huge walk-in closet, dual vanities, and a tiled walk-in shower with a built-in bench, along with two secondary bedrooms with a shared bath and laundry room. Relax on the screened porch overlooking a private wooded backdrop. Enjoy easy-maintenance luxury vinyl plank flooring throughout the main living area. Washer, dryer, and high-speed INTERNET are included! Unbeatable resort-style community amenities include a clubhouse, swimming pool, fitness center, play fields, pocket parks, disc golf, multiple tot lots, a dog park, and scenic greenway trails. Conveniently located just minutes from Hwy 64, Hwy 55, and NC-540, with Downtown Apex, Holly Springs Towne Center, shopping, dining, and entertainment only five minutes away. Plus, the popular 92-acre Pleasant Park is just a 9-minute drive!
- Listing Status:
- Active
- Data Last Updated:
- November 12, 2026 at 7:17AM
- Listing Office:
- Blossom Realty Group LLC : 408-394-8002
- Listing Agent:
- Aparna Ahuja : 408-394-8002
- MLS ID:
- 10200186
- General: Rain Gutters
- Other Structures: Rear PorchScreened
- Pool: Community
- Parking: AttachedDrivewayGarage Faces FrontGarageGarage Door OpenerParking spaces: 1
- General: 2
- Originating MLS: AMLSNC_TRIANGLE
- County: Wake
- View: Trees/WoodsView
- Fencing: None
- Water: Public
- Sewer: Public Sewer
- Source: AMLSNC_TRIANGLE
This listing courtesy of Aparna Ahuja , Blossom Realty Group LLC
 New - 2 days ago