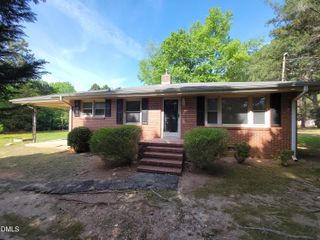
2027 Englewood Drive, Apex, NC 27539
- 3 beds |
- 2 baths |
- 1,070 sqft
 Single-Family Home
 Built in 1979
 0.44acre lot
 1 car garage
 $355/sqft
 Listed 11 days ago
Property Description
Tucked away on a quiet wooded street, this beautifully updated home offers the perfect blend of peaceful privacy and urban convenience, located minutes from shopping, parks, greenways, schools and downtown Raleigh. The covered front porch welcomes you to this cozy home with 3 bedrooms, 2 baths, hardwood flooring on main level rooms. This home features an open floor plan on main level, finished basement with spacious laundry, large family and play area, office space and 4th bedroom with another closet. Another large storage closet for all the extras. Spacious deck with room for grilling and dining, overlooks the backyard. Walk-out of the basement to a wooded backyard with wooden playset, firepit, fenced yard and garden area for nature lovers. The finished custom basement (unpermitted) - approx 700 sq ft- will be professionally measured, attached garage with built in cabinets and updated stairs and landing area. Big ticket upgrades for peace of mind- a new roof (2023), new windows (2025), custom shutters (2026), exterior paint (2020), and an upgraded deck (2020). Complete with an attached garage featuring built-in cabinetry, and a new garage door opener (2023).
- Listing Status:
- Active
- Date Added:
- November 5, 2026
- Data Last Updated:
- November 12, 2026 at 7:42AM
- Listing Office:
- Hearth and Home Realty, LLC : 919-274-4845
- Listing Agent:
- Jill Ogletree : 225-954-8405
- MLS ID:
- 10201840

- General: Fire PitGardenOutdoor GrillPlaygroundPrivate YardRain GuttersFenced Yard
- Style: RanchTraditional
- Other Structures: PorchFront PorchDeckPatioCovered
- Parking: AttachedDrivewayGarage
- Roofing: Shingle
- General: BrickHardiPlank TypeStone1Block
- Road/Access: County Road
- Golf: NonePlayground
- Originating MLS: Doorify MLS
- County: Wake
- Zoning: R-40WLo81-84 Inc Englewood Forest077001462267000 0049638
- View: ForestTrees/Woods
- Fencing: Back YardChain LinkFenced
- Utilities: Electricity ConnectedWater ConnectedSeptic Connected
- Water: Community Water
- Sewer: Septic Tank
- Source: Doorify MLS
This listing courtesy of Jill Ogletree , Hearth and Home Realty, LLC
Monthly Payment
- Principal & Interest $
- Property Taxes $
- Home Insurance $
- VA Funding Fee $

Location
Similar Listing