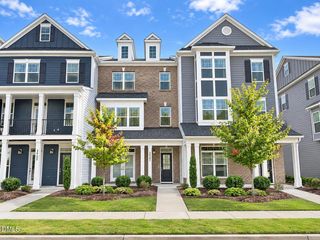
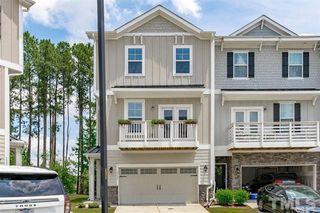
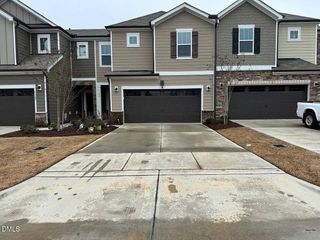
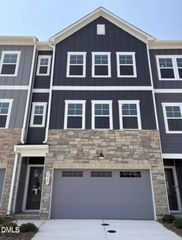
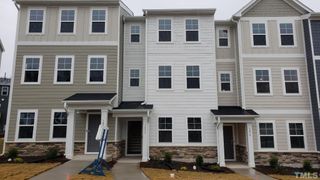
2039 Maggie Valley Drive, Apex, NC 27502
- 3 beds |
- 3 baths |
- 2,016 sqft
 Rental
 Built in 2023
 2,614sqft lot
 2 car garage
 $1/sqft
 Listed 27 days ago
Property Description
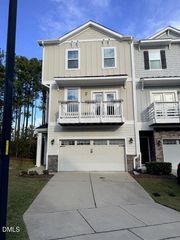
Available January 1, 2027 | $2,350/month. Built in 2023, this end-unit townhome in West Village, Apex, offers approximately 2,000 sq. ft., 3 bedrooms, 2.5 baths, a second-floor loft, and a 2-car garage. Trees along the side and rear provide added privacy, with a screened porch and outdoor patio overlooking the backyard. The Calvin floor plan features main-floor living and dining areas and a gourmet eat-in kitchen with quartz countertops and a large island. All 3 bedrooms and the loft are upstairs, offering flexible space for a home office or additional living area. Extra storage closets add convenience throughout the home. Refrigerator, washer, and dryer are included, and lawn maintenance is provided by the HOA. Tenants have access to the community pool, clubhouse, and multiple play areas, including an open play area directly opposite the home. Ample guest parking throughout the community, including spaces directly opposite the home. Less than 1 mile from Pleasant Park (sports fields, pickleball and tennis courts, an extensive playground, and a seasonal splash pad). Convenient to shopping and dining at Beaver Creek Commons, Beaver Creek Crossings, and Sweetwater Town Center. Wake County - Apex schools (check the Wake County school website for enrollment information). A 12-month lease is required, with the possibility of an additional year by mutual agreement. Minimum credit score of 700, good rental history, and minimum household income of 2.5 times the monthly rent required. No pets. Currently occupied. Showings are available by appointment on Saturday and Sunday afternoons only; contact the listing agent to schedule. The home will be professionally deep cleaned, including carpet steam cleaning, before move-in. Some photos have been digitally enhanced and/or virtually staged.
- Listing Status:
- Active
- Data Last Updated:
- November 12, 2026 at 7:17AM
- Listing Office:
- EXP Realty LLC : 888-584-9431
- Listing Agent:
- Pooja Kapur : 919-527-8245
- MLS ID:
- 10198790
- Other Structures: Rear PorchScreenedPatio
- Pool: Community
- Parking: Additional ParkingAttachedDrivewayGarage Faces FrontGarageGarage Door OpenerGuestKitchen LevelParking spaces: 4
- General: 2
- Originating MLS: AMLSNC_TRIANGLE
- County: Wake
- Zoning: 073103322324000 0503960
- View: Trees/WoodsView
- Fencing: None
- Water: Public
- Sewer: Public Sewer
- Source: AMLSNC_TRIANGLE
This listing courtesy of Pooja Kapur , EXP Realty LLC
 New - 1 day ago