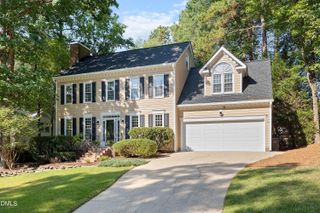
205 Evanview Court, Apex, NC 27523
- 4 beds |
- 3 baths |
- 3,147 sqft
 Single-Family Home
  Built in 2018
  0.37acre lot
 2 car garage
  $254/sqft
  Listed 5 days ago
Property Description
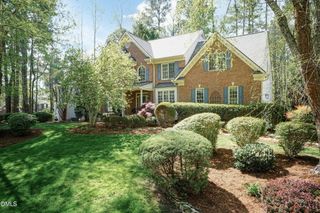
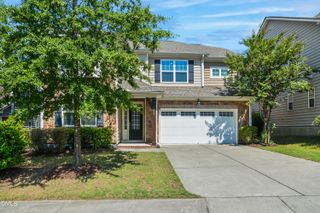
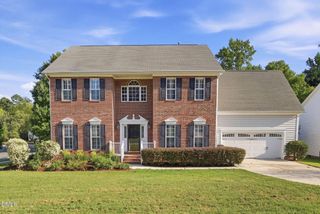
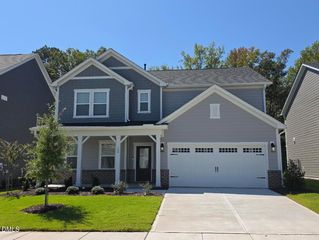
Meticulously cared for and beautifully landscaped, this generously sized 3,147 sq/ft, 4 Bedroom, 2.5 Bath home offers easy, low-maintenance living on a quiet cul-de-sac lot. With the HOA handling the lawn maintenance, you'll have more time to enjoy your home, hobbies with one of the best lots in the neighborhood. Built in 2018, the thoughtfully designed interior features 10-foot ceilings, beautiful hardwood floors throughout the main level, abundant natural light and an open floor plan ideal for everyday living and entertaining. Enjoy true main-floor living with the spacious 1st floor primary suite, featuring a tray ceiling and spa ensuite bath with dual vanities, granite countertops, garden tub, walk-in shower tiled to the ceiling and large walk in closet. The gourmet kitchen showcases white cabinetry, granite countertops, beautiful tile backsplash, stainless steel appliances, a gas cooktop with vented hood, a spacious island with seating, coffee bar and breakfast nook. Electrical is already in place to create a future butler's pantry. The kitchen flows seamlessly into the inviting family room with fireplace, while a separate dining room provides additional space for gatherings. Step outside to the large deck, perfect for grilling and entertaining while overlooking the private, beautifully landscaped and mostly level yard. Upstairs offers plenty of room for guests, with three nicely sized bedrooms each with a walk-in closet, a full hall bath with tiled flooring and shower, and a generous loft perfect for recreation, media or flex space. Additional under-stair storage, conditioned and sealed crawl space, and tankless water heater.
- Listing Status:
- Active
- Data Last Updated:
- September 22, 2026 at 6:18AM
- Listing Office:
- Keller Williams Realty Cary : 919-882-3200
- Listing Agent:
- Kathy Lynch : 919-210-2709
- MLS ID:
- 10193328
- General: Rain Gutters
- Style: Transitional
- Other Structures: PorchFront PorchDeck
- Parking: ConcreteDrivewayGarage
- Roofing: ArchitecturalShingle
- General: Fiber CementStone2Crawlspace
- HOA Amenities: Maintenance GroundsMonthly
- Originating MLS: AMLSNC_TRIANGLE
- County: Chatham
- Zoning: Lot 480092111
- Utilities: Cable AvailableElectricity ConnectedNatural Gas ConnectedSewer ConnectedWater Connected
- Water: Public
- Sewer: Public Sewer
- Source: AMLSNC_TRIANGLE
This listing courtesy of Kathy Lynch , Keller Williams Realty Cary
Monthly Payment
- Principal & Interest $
- Property Taxes $
- Home Insurance $
- VA Funding Fee $

 New - 1 day ago