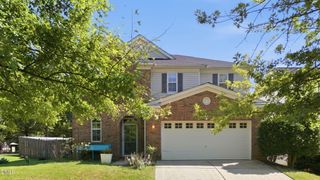
213 Butterbiggins Lane, Apex, NC 27539
- 4 beds |
- 3 baths |
- 2,742 sqft
 Single-Family Home
  Built in 2006
  5,663sqft lot
 2 car garage
  $186/sqft
  Listed 9 days ago
Property Description
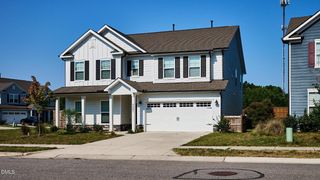
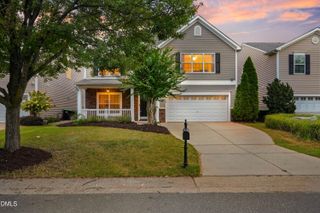
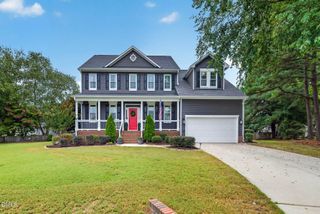
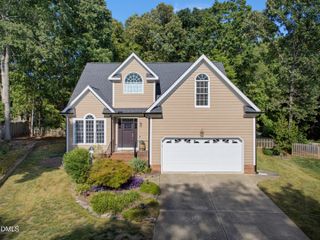
Southern Beauty meets ultimate flexibility in this Double Balcony, Charleston-Style masterpiece! Nestled in Apex's highly desirable Scot's Laurel community, this exceptionally spacious home offers 4 bedrooms, 2.5 baths, and nearly 2,800 square feet of versatile living space across 2.5 beautifully finished levels. A welcoming front porch sets a warm, inviting tone as beautiful hardwood floors seamlessly connect the main living areas. The expansive kitchen is a chef's delight, boasting generous cabinet and counter space, a central island, and an adjoining breakfast area. Gather around the cozy gas fireplace in the family room, or comfortably work from home in the private, main-level dedicated office. Upstairs, the grand primary suite is accompanied by two secondary bedrooms that feature rare, direct access to a stunning, covered second-story balcony. Rest easy knowing that the entire upstairs carpet was completely replaced in 2026. Ascend to the fully finished third level, which effortlessly serves as a 4th bedroom, media hub, bonus room, or private fitness studio.Outside, a large deck creates a perfect natural setting for grilling, dining, and relaxing, while cleanly connecting the home to the private, rear-loading two-car garage. Enjoy pristine community amenities including a neighborhood pool, playground, and scenic sidewalks. Enjoy unmatched convenience with rapid access to local Holly Springs, Apex, and Cary shopping and dining, alongside a swift commute via the newly completed 540 loop. Sellers are offering a generous $5,000 painting allowance with an acceptable offer--giving buyers the perfect opportunity to customize their color palette from day one!(Note: Some photos have been virtually enhanced and/or virtually staged.)
- Listing Status:
- Active
- Data Last Updated:
- September 22, 2026 at 3:17AM
- Listing Office:
- Keller Williams Legacy : 919-439-2105
- Listing Agent:
- Carla Freund : 919-602-8489
- MLS ID:
- 10192396
- General: BalconyRain Gutters
- Style: CharlestonTransitional
- Other Structures: PorchFront PorchBalconyDeckCovered
- Pool: Association
- Parking: DrivewayGarage
- Roofing: Shingle
- General: Vinyl Siding2Crawlspace
- Road/Access: Paved
- HOA Amenities: PoolMonthly
- Originating MLS: AMLSNC_TRIANGLE
- County: Wake
- Zoning: Lo134 Scot's Laurel Bm2007-00324075004927739000 0337123
- View: Neighborhood
- Water: Public
- Sewer: Public Sewer
- Source: AMLSNC_TRIANGLE
This listing courtesy of Carla Freund , Keller Williams Legacy
Monthly Payment
- Principal & Interest $
- Property Taxes $
- Home Insurance $
- VA Funding Fee $

 New - 3 days ago